Skip main navigation
Active
  • $305,400

    1577 Aiden Way #39, Conyers, GA 30013

    3beds
    1,745sqft
    : 
    Loading
    Get pre-qualified
    Townhouse
    Built in 2025
    -- sqft lot
    $305,200 Zestimate®
    $175/sqft
    $175/mo HOA

    What's special

    Sitting areaStainless steel appliance upgradeWalk-in pantryFull house blindsTwo large secondary bedroomsWhite cabinetsGourmet kitchen
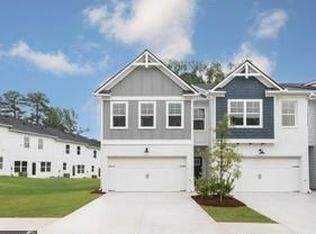
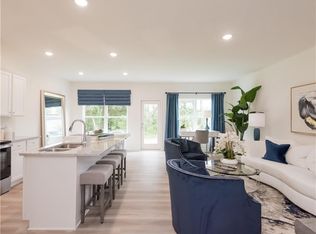
    New Maintenance Free Community Located in Conyers with Convenient Access to I-20 for Quick and Easy Routes to Downtown and Hartsfield Airport. Our Beautiful Linton Floorplan Offers 3 Bedrooms and 2.5 Bath with Front Entry 2 Car Garage and 2 Car Driveway, with Concrete Rear Patio. Enjoy a Gourmet Kitchen with Oven, Stove, Microwave, and Dishwasher Appliances Included, White Cabinets, Walk-in Pantry, Separate Dining Room Overlooking Family Room. Upstairs Sports Two Large Secondary Bedrooms, Private Laundry Room, Inviting Owner's Suite with Tray Ceilings, Sitting Area, Huge Walk-in Closet, Raised Vanity with Dual Sinks, and Relaxing Garden Tub with Separate Shower. Home is Move-in Ready. Receive Seller Incentives of Permanent Rate Buydown to as Low as 4.99%* FHA/VA Fixed Interest Rate if Under Contract By August 15th, 2026 with Preferred Lender Bank South Mortgage. Seller also includes Refrigerator, Stainless Steel Appliance Upgrade, Full House Blinds and Fully Fenced in Backyard as well as up to $15K FLEX CASH That Can Be Used Towards Closing Costs, First Year HOA Paid, Temporary Rate Buydowns, or Appliance Packages - LIMITED TIME OFFER! See Agent Peaches Watson and Chris Jackson for More Details and Availability. Directions on Google Maps - Type in Old Salem Crossing by Rocklyn Homes.
    4 days
    |
    39
    |
    1
    |

    Likely to sell faster than

    Zillow last checked:

    Listing updated:

    Listed by:

    Luceseia V Hall 943-300-7525,

    On Point Realty, Inc

    Source: GAMLS,MLS#: 10803605MLS Logo

    Loading...

      Facts & features

      Interior

      Bedrooms & bathrooms
      • Bedrooms: 3
      • Bathrooms: 3
      • Full bathrooms: 2
      • 1/2 bathrooms: 1
      Rooms
      • Room types: Family Room
      Heating
      • Electric, Zoned
      Cooling
      • Central Air, Electric, Zoned
      Appliances
      • Included: Dishwasher, Disposal, Electric Water Heater, Microwave
      • Laundry: Upper Level
      Features
      • Double Vanity, High Ceilings, Separate Shower, Soaking Tub, Walk-In Closet(s)
      • Flooring: Carpet
      • Basement: None
      • Attic: Pull Down Stairs
      • Has fireplace: No
      • Common walls with other units/homes: 1 Common Wall,End Unit
      Interior area
      • Total structure area: 1,745
      • Total interior livable area: 1,745 sqft
      • Finished area above ground: 1,745
      • Finished area below ground: 0

      Property

      Parking
      • Total spaces: 4
      • Parking features: Garage, Garage Door Opener
      • Has garage: Yes
      Features
      • Levels: Two
      • Stories: 2
      • Patio & porch: Patio
      Lot
      • Features: None
      Details
      • Parcel number: 0750010234

      Construction

      Type & style
      • Home type: Townhouse
      • Architectural style: Brick Front,Craftsman,Traditional
      • Property subtype: Townhouse
      • Attached to another structure: Yes
      Materials
      • Concrete
      • Roof: Composition
      Condition
      • New Construction
      • New construction: Yes
      • Year built: 2025
      Details
      • Warranty included: Yes

      Utilities & green energy

      • Electric: 220 Volts
      • Sewer: Public Sewer
      • Water: Public
      • Utilities for property: Cable Available, Electricity Available, High Speed Internet, Phone Available, Sewer Available, Underground Utilities, Water Available

      Community & HOA

      Community
      • Features: Sidewalks, Street Lights
      • Security: Carbon Monoxide Detector(s), Smoke Detector(s)
      • Subdivision: Old Salem Crossing
      HOA
      • Has HOA: Yes
      • Services included: Insurance, Maintenance Structure, Maintenance Grounds
      • HOA fee: $2,100 annually
      Location
      • Region: Conyers

      Financial & listing details

      • Price per square foot: $175/sqft
      • Date on market: 7/10/2026
      • Cumulative days on market: 4 days
      • Listing agreement: Exclusive Right To Sell
      • Listing terms: Cash,Conventional,FHA,VA Loan
      • Electric utility on property: Yes

        Estimated market value

        $305,200

        $290,000 - $320,000

        $2,198/mo

        Price history

        DateEventPrice
        7/10/2026Listed for sale$305,400$175/sqft
        Source: GAMLS #10803605 Report a problem
        5/16/2026Listing removed$305,400$175/sqft
        Source: GAMLS #10730552 Report a problem
        2/2/2026Price change$305,400+1%$175/sqft
        Source: GAMLS #10664773 Report a problem
        1/3/2026Listed for sale$302,400$173/sqft
        Source: GAMLS #10664773 Report a problem
        10/2/2025Listing removed$302,400$173/sqft
        Source: Rocklyn Homes Report a problem
        9/12/2025Price change$302,400+1%$173/sqft
        Source: GAMLS #10579205 Report a problem
        6/4/2025Listed for sale$299,400$172/sqft
        Source: GAMLS #10536392 Report a problem

        Public tax history

        Tax history is unavailable.

        Monthly payment

        Est. payment

        Payment breakdown

        Explore the cost of this home by adjusting the details. Changes won't be saved.
        All calculations are estimates and provided by Zillow, Inc. for informational purposes only. Actual amounts may vary.
        HOA fees may include property taxes on listings classified as Co-Ops. Contact the listing agent and/or owner for fee details.
        Mortgage interest rates are dependent on a number of factors, including credit score, down payment, and repayment length. Interest rate data provided by Zillow Group Marketplace, Inc. as of 1/1/1970 from various mortgage lenders with which we have lead or other similar arrangements; the Estimated Payment is an average of those rates.
        See how much you could borrow to make a competitive offer.

        Climate risks

        Neighborhood: 30013

        Getting around

        37 / 100
        Car-Dependent
        39 / 100
        Somewhat Bikeable

        Nearby schools

        GreatSchools rating
        Schools provided by the listing agent
        • Elementary: Flat Shoals
        • Middle: Memorial
        • High: Salem

        Source: GAMLS. This data may not be complete. We recommend contacting the local school district to confirm school assignments for this home.

        A local agent can set up tours, give advice and negotiate with sellers.

        Browse local experts

        Similar homes