UNDER CONSTRUCTION! Welcome to The Hamlin, a luxurious 5 bedroom, 3.5 bath coastal paradise. This beautiful elevated home exudes sophistication and offers a range of exquisite features. With a 4 car drive under garage and double front porches, it presents a captivating curb appeal. Additionally, the rear screened porch allows you to savor outdoor living throughout the year.Upon entering the main floor, you will be greeted by a bright and airy 2 story entryway, creating an inviting ambiance. The open concept kitchen, great room, and dining area provide the perfect setting for entertaining guests. The ultra gourmet kitchen is a chef's dream, featuring an island, farmhouse sink, double wall ovens, and built in kitchen appliances.The 36-inch gas cooktop adds a touch of culinary excellence
Closed
$1,049,900
1577 Asher Avenue St #389, Mount Pleasant, SC 29466
5beds
2,930sqft
Single Family Residence
Built in 2023
6,969 Square Feet Lot
$1,169,200 Zestimate®
$358/sqft
$5,398 Estimated rent
Home value
$1,169,200
$1.10M - $1.24M
$5,398/mo
Zestimate® history
Owner options
List your home for rent
$5,398/mo
Rent Zestimate®
Find your next renter with Zillow Rental Manager. Plus, with online applications, you can quickly screen prospective tenants – for free.
$5,398/mo
Rent Zestimate®
Refinance and save
$5,974/mo
Est. payment
Refinancing to a lower rate could help reduce your monthly payments and save thousands over the life of the loan.
$5,974/mo
Est. payment
Explore your selling options
Work with a Zillow partner agent
Leverage their expertise and Zillow's premium Showcase listings to get your home seen by more buyers.
Get startedList with your own agent
Get your home in front of millions of buyers by listing it on Zillow.
Learn how to do itSell it yourself
Take full control of how buyers see your home on Zillow by listing For Sale by Owner (FSBO).
List your homeWhat's special
Farmhouse sinkOpen concept kitchenDining areaUltra gourmet kitchenDouble front porchesRear screened porchGreat room
Zillow last checked:
Listing updated:
Listed by:
K. Hovnanian Homes
Bought with:
Clement, Crawford & Thornhill
Source: CTMLS,MLS#: 23026831
Facts & features
Interior
Bedrooms & bathrooms
- Bedrooms: 5
- Bathrooms: 4
- Full bathrooms: 3
- 1/2 bathrooms: 1
Rooms
- Room types: Family Room, Great Room, Loft, Family, Foyer, Great, Laundry, Pantry
Heating
- Forced Air, Natural Gas
Cooling
- Central Air
Appliances
- Laundry: Laundry Room
Features
- Ceiling - Smooth, High Ceilings, Kitchen Island, Entrance Foyer, Pantry
- Flooring: Carpet, Ceramic Tile, Laminate
- Number of fireplaces: 1
- Fireplace features: Gas, Great Room, One
Interior area
- Total structure area: 2,930
- Total interior livable area: 2,930 sqft
Property
Parking
- Total spaces: 4
- Parking features: Garage, Attached, Garage Door Opener
- Attached garage spaces: 4
Accessibility
- Accessibility features: Handicapped Equipped
Features
- Levels: Two
- Stories: 2
- Patio & porch: Deck, Patio, Front Porch
- Exterior features: Elevator Shaft, Lawn Irrigation, Rain Gutters
Lot
- Size: 6,969 Square Feet
- Dimensions: 68 x 120
- Features: 0 - .5 Acre
Details
- Special conditions: 10 Yr Warranty,Flood Insurance
Construction
Type & style
- Home type: SingleFamily
- Architectural style: Traditional
- Property subtype: Single Family Residence
Materials
- Cement Siding
- Foundation: Raised
- Roof: Architectural
Condition
- New construction: Yes
- Year built: 2023
Details
- Warranty included: Yes
Utilities & green energy
- Sewer: Public Sewer
- Water: Public
- Utilities for property: Mt. P. W/S Comm
Community & HOA
Community
- Features: Clubhouse, Pool, Walk/Jog Trails
- Subdivision: Liberty Hill Farm
Location
- Region: Mount Pleasant
Financial & listing details
- Price per square foot: $358/sqft
- Date on market: 11/29/2023
- Listing terms: Cash,Conventional,FHA,VA Loan
Price history
| Date | Event | Price |
|---|---|---|
| 6/5/2024 | Sold | $1,049,900$358/sqft |
Source:  CTMLS #23026831 Report a problem CTMLS #23026831 Report a problem | ||
| 1/6/2024 | Pending sale | $1,049,900$358/sqft |
Source: CTMLS #23026831 Report a problem | ||
| 12/18/2023 | Price change | $1,049,900-4.5%$358/sqft |
Source: CTMLS #23026831 Report a problem | ||
| 11/29/2023 | Listed for sale | $1,099,900$375/sqft |
Source: CTMLS #23026831 Report a problem | ||
Public tax history
Tax history is unavailable.
Neighborhood: 29466
Nearby homes
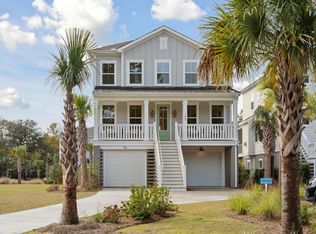
- $1,270,0003 bd3 ba2.7k sqft1688 Farmers Way #441, Mount Pleasant, SC 29466Sold
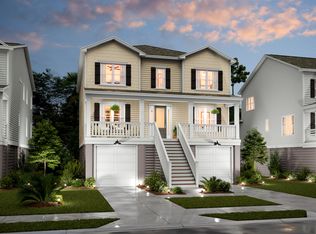
- $1,330,0375 bd4 ba3.4k sqft1659 Siloh Dr #489, Mount Pleasant, SC 29466Sold
- $1,029,9004 bd4 ba2.5k sqft1683 Cultivation Ln #460, Mount Pleasant, SC 29466Sold

- $1,214,9005 bd4 ba2.9k sqft1664 Siloh St #471, Mount Pleasant, SC 29466Sold

- $1,034,9005 bd4 ba2.9k sqft1754 Cultivation Ln #513, Mount Pleasant, SC 29466Sold
- $1,416,9004 bd4 ba3.4k sqft1564 Asher Ave #388, Mount Pleasant, SC 29466Off Market
- $991,9504 bd4 ba2.5k sqft1669 Farmers Way #416, Mount Pleasant, SC 29466Sold
- $1,120,500-- bd-- ba-- sqft2261 Tillage St #379, Mount Pleasant, SC 29466Off Market
- $999,9004 bd4 ba2.5k sqft1578 N Lakeshore Dr #1004, Mount Pleasant, SC 29466Sold
Nearby schools
GreatSchools rating
- 10/10Jennie Moore Elementary SchoolGrades: PK-5Distance: 1.7 mi
- 9/10Laing Middle SchoolGrades: 6-8Distance: 1.6 mi
- 10/10Wando High SchoolGrades: 9-12Distance: 4.6 mi
Schools provided by the listing agent
- Elementary: Jennie Moore
- Middle: Laing
- High: Wando
Source: CTMLS. This data may not be complete. We recommend contacting the local school district to confirm school assignments for this home.
Get a cash offer in 3 minutes
Find out how much your home could sell for in as little as 3 minutes with a no-obligation cash offer.
Estimated market value
$1,169,200
Get a cash offer in 3 minutes
Find out how much your home could sell for in as little as 3 minutes with a no-obligation cash offer.
Estimated market value
$1,169,200
- South Carolina
- Charleston County
- Mount Pleasant
- 29466
- 1577 Asher Avenue St Unit 389
Nearby cities
Nearby zip codes
Other Mount Pleasant Topics
