Skip main navigation
For sale
  • $1,800,000

    1577 Back Bay Landing Rd, Virginia Beach, VA 23457

    6beds
    5,601sqft
    : 
    $10,719/mo
    Get pre-qualified
    Single Family Residence
    Built in 2005
    15.28 Acres Lot
    $1,722,700 Zestimate®
    $321/sqft
    $-- HOA

    What's special

    Recreation roomWooded surroundingsPorch railingsOpen farmlandHalf bathCreek accessSpacious kitchen
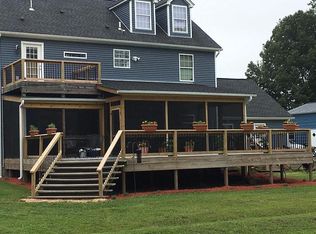
    Exceptional acreage, renovated residences, and endless possibilities await on this 15.283-acre country estate located south of the "Green Line" in a rural setting between Back Bay & the Intracoastal Waterway. Offering open farmland, wooded surroundings, and creek access, this property is suited for those seeking privacy, multi-generational living, horses, or hobby farming. The impressive 3 story primary home was thoughtfully renovated and showcases like new construction. With approx. 4,449 sq ft of freshly painted finished living space, along with approx. 1,400 sq ft of unfinished space, consisting of a 3rd floor room that serves as an attic or finished into additional living space & a 2nd floor unfinished bonus room, providing endless possibilities for future expansion & customizations. The thoughtfully designed floor plan includes 4 bedrooms, 1st floor primary suite, 3 renovated full bathrooms, & a half bath. The spacious kitchen features quartz countertops, abundant cabinetry, gas range, spacious pantry, breakfast area, & serving bar. Entertain using the formal dining room, family room with a gas fireplace, & recreation room. This home has walk-in closets, a utility room with washer/dryer hookups, attached 2 car garage, new windows & porch railings, & a whole-house generator with dedicated fuel tank. A separate approx. 1,260 sq ft guest house provides 2 bedrooms & 2 full bathrooms, for extended family, guests, or multi-generational living. Updates include new windows, a remodeled bathroom, and a whole-house generator with dedicated fuel tank. The estate continues to impress with a detached 2-car garage, 2 storage sheds (one with electricity), 2 wells- one for each residence, controlled irrigation, and open acreage for horses, agriculture, or 4-H projects. Minutes from locally owned restaurants, farm stands, public parks and public access to Back Bay & the Intracoastal Waterway, offering opportunities for boating, fishing, kayaking, and outdoor recreation. The estate offers a country family lifestyle, acreage for endless enjoyment, and peaceful living .
    20 days
    |
    1,415
    |
    67
    |

    Likely to sell faster than

    Zillow last checked:

    Listing updated:

    Listed by:

    Herbert Culpepper,

    Pungo Realty LLC 757-426-6111

    Source: REIN Inc.,MLS#: 10644013MLS Logo

      Facts & features

      Interior

      Bedrooms & bathrooms
      • Bedrooms: 6
      • Bathrooms: 6
      • Full bathrooms: 5
      • 1/2 bathrooms: 1
      Rooms
      • Room types: 1st Floor Primary BR, Breakfast Area, Fin. Rm Over Gar, PBR with Bath, Office/Study, Rec Room, Spare Room, Utility Closet
      Primary bedroom
      • Level: First
      Bedroom
      • Level: First
      Bedroom
      • Level: Second
      Full bathroom
      • Level: First
      Dining room
      • Level: First
      Family room
      • Level: First
      Utility room
      • Level: First
      Heating
      • Heat Pump, Zoned
      Cooling
      • Central Air, Zoned
      Appliances
      • Included: Dishwasher, Disposal, Microwave, Gas Range, Refrigerator, Water Softener, Tankless Water Heater, Gas Water Heater
      • Laundry: Dryer Hookup, Washer Hookup
      Features
      • Bar, Primary Sink-Double, Walk-In Closet(s), Ceiling Fan(s), Tagged Fixtures, Entrance Foyer, Pantry
      • Flooring: Ceramic Tile, Laminate/LVP, Vinyl
      • Windows: Window Treatments
      • Basement: Crawl Space
      • Attic: Permanent Stairs,Walk-In
      • Number of fireplaces: 1
      • Fireplace features: Propane
      Interior area
      • Total interior livable area: 5,601 sqft

      Property

      Parking
      • Total spaces: 4
      • Parking features: Garage Att 2 Car, Garage Det 2 Car, Oversized, Garage Door Opener
      • Garage spaces: 2
      • Covered spaces: 4
      Accessibility
      • Accessibility features: Handicap Access, Handicap
      Features
      • Stories: 3
      • Patio & porch: Deck, Porch
      • Exterior features: Irrigation Control, Tagged Items
      • Pool features: None
      • Has spa: Yes
      • Spa features: Bath
      • Fencing: None
      • Has view: Yes
      • View description: Trees/Woods
      • Waterfront features: Creek
      • Frontage length: 307
      Lot
      • Size: 15.28 Acres
      • Features: Horses Allowed
      Details
      • Parcel number: 23184272480000
      • Zoning: AG1
      • Other equipment: Attic Fan, Backup Generator, Fuel In Tank Conveys
      • Horses can be raised: Yes

      Construction

      Type & style
      • Home type: SingleFamily
      • Architectural style: Farmhouse
      • Property subtype: Single Family Residence
      Materials
      • Vinyl Siding
      • Roof: Asphalt Shingle
      Condition
      • New construction: No
      • Year built: 2005

      Utilities & green energy

      • Sewer: Septic Tank
      • Water: Well
      • Utilities for property: Cable Hookup

      Community & HOA

      Community
      • Subdivision: Pungo
      HOA
      • Has HOA: No
      Location
      • Region: Virginia Beach

      Financial & listing details

      • Price per square foot: $321/sqft
      • Tax assessed value: $980,800
      • Annual tax amount: $7,409
      • Date on market: 7/15/2026

        Estimated market value

        $1,722,700

        $1.64M - $1.81M

        $4,993/mo

        Price history

        Price history is unavailable.

        Public tax history

        YearProperty taxesTax assessment
        2025$9,514 -1.4%$980,800 +0.6%
        2024$9,648 +0.8%$974,500 +0.8%
        2023$9,568 +4.2%$966,500 +4.2%
        2022$9,185 +10.5%$927,800 +10.5%
        2021$8,316 -12.4%$840,000 -2%
        2020$9,492 +19.3%$857,100 +8%
        2019$7,959 +35.4%$793,900
        2018$5,880 +100.8%$793,900 +0.3%
        2017$2,929 -49.5%$791,900 +0.6%
        2016$5,796 +0.2%$787,300 +0.8%
        2015$5,786 $780,800 +14.5%
        2014$5,786 $682,000
        2013-- $682,000
        2012-- $682,000 -0.6%
        2011-- $686,300 0%
        2010-- $686,500 -38.6%
        2007-- $1,118,400 +63.2%
        2006-- $685,466 +45%
        2005-- $472,888 +377%
        2004-- $99,145
        Find assessor info on the county website

        Monthly payment

        Est. payment

        Payment breakdown

        Explore the cost of this home by adjusting the details. Changes won't be saved.
        All calculations are estimates and provided by Zillow, Inc. for informational purposes only. Actual amounts may vary.
        HOA fees may include property taxes on listings classified as Co-Ops. Contact the listing agent and/or owner for fee details.
        Mortgage interest rates are dependent on a number of factors, including credit score, down payment, and repayment length. Interest rate data provided by Zillow Group Marketplace, Inc. as of 1/1/1970 from various mortgage lenders with which we have lead or other similar arrangements; the Estimated Payment is an average of those rates.
        See how much you could borrow to make a competitive offer.

        Climate risks

        Neighborhood: Princess Anne

        Getting around

        0 / 100
        Car-Dependent
        0 / 100
        No Nearby Transit
        25 / 100
        Somewhat Bikeable

        Nearby schools

        GreatSchools rating
        Schools provided by the listing agent
        • Elementary: Creeds Elementary
        • Middle: Princess Anne Middle
        • High: Kellam

        Source: REIN Inc.. This data may not be complete. We recommend contacting the local school district to confirm school assignments for this home.

        A local agent can set up tours, give advice and negotiate with sellers.

        Browse local experts

        Similar homes