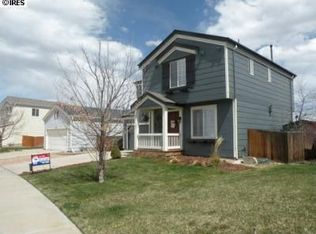
***THIS PROPERTY QUALIFIES FOR A RATE DROP. CALL AGENT TO LEARN MORE*** Welcome to your move-in ready home in the heart of Boulder County! The entire home boasts new paint, new carpet and gorgeous wood floors, providing a fresh and inviting atmosphere. Upon entry, you're welcomed into a cozy sitting room adorned with numerous windows that frame breathtaking mountain views, creating a serene environment to unwind. Culinary enthusiasts will appreciate the kitchen's abundant cabinet storage and pristine quartz countertops, offering both functionality and style. On the lower level find a cozy family room with gas-burning fireplace and custom-built cabinets, perfect for entertainment and gatherings. This level is also where you can access the expansive fenced-in backyard which is equipped with a sprinkler system, ensuring lush greenery year-round. Upstairs you'll find a large primary bedroom with en suite bath as well as two additional bedrooms and full bath. A spacious two-car garage offers plenty of room for vehicles and additional storage needs. Benefit from paid-off leased solar panels and energy efficient windows, leading to significant savings on electricity bills and promoting sustainable living. Roof was replaced in 2023. Situated within the sought-after St. Vrain Valley School District, renowned for its rigorous academic programs and commitment to student success. Don't miss the opportunity to own this exceptional property that perfectly balances modern updates with classic comforts. Schedule a viewing today!
Sold for $580,000
$580,000
1577 Bain Dr, Erie, CO 80516
3beds
1,850sqft
Single Family Residence
Built in 2000
8,663 Square Feet Lot
$570,500 Zestimate®
$314/sqft
$3,217 Estimated rent
Home value
$570,500
$531,000 - $616,000
$3,217/mo
Zestimate® history
Owner options
List your home for rent
$3,217/mo
Rent Zestimate®
Find your next renter with Zillow Rental Manager. Plus, with online applications, you can quickly screen prospective tenants – for free.
$3,217/mo
Rent Zestimate®
Refinance and save
$2,808/mo
Est. payment
Refinancing to a lower rate could help reduce your monthly payments and save thousands over the life of the loan.
$2,808/mo
Est. payment
Explore your selling options
Work with a Zillow partner agent
Leverage their expertise and Zillow's premium Showcase listings to get your home seen by more buyers.
Get startedList with your own agent
Get your home in front of millions of buyers by listing it on Zillow.
Learn how to do itSell it yourself
Take full control of how buyers see your home on Zillow by listing For Sale by Owner (FSBO).
List your homeWhat's special
Zillow last checked:
Listing updated:
Listed by:
Leslie Sharkey 844-515-9880,
Orchard Brokerage LLC
Bought with:
Greta Tesalona, 100047744
The Agency - Boulder
Source: IRES as distributed by MLS GRID,MLS#: 1026344
Facts & features
Interior
Bedrooms & bathrooms
- Bedrooms: 3
- Bathrooms: 3
- Full bathrooms: 2
- 1/2 bathrooms: 1
Primary bedroom
- Description: Carpet
- Features: 3/4 Primary Bath
- Level: Upper
- Area: 180 Square Feet
- Dimensions: 15 x 12
Bedroom 2
- Description: Carpet
- Level: Upper
- Area: 120 Square Feet
- Dimensions: 10 x 12
Bedroom 3
- Description: Carpet
- Level: Upper
- Area: 100 Square Feet
- Dimensions: 10 x 10
Dining room
- Description: Wood
- Level: Main
- Area: 126 Square Feet
- Dimensions: 9 x 14
Kitchen
- Description: Wood
- Level: Main
- Area: 96 Square Feet
- Dimensions: 8 x 12
Living room
- Description: Wood
- Level: Main
- Area: 165 Square Feet
- Dimensions: 15 x 11
Heating
- Forced Air
Cooling
- Central Air
Appliances
- Included: Electric Range, Gas Range, Dishwasher, Refrigerator
Features
- Eat-in Kitchen, Cathedral Ceiling(s), Pantry
- Flooring: Wood
- Basement: Unfinished
- Has fireplace: Yes
- Fireplace features: Gas
Interior area
- Total structure area: 1,426
- Total interior livable area: 1,850 sqft
- Finished area above ground: 1,426
Property
Parking
- Total spaces: 2
- Parking features: Attached
- Attached garage spaces: 2
- Details: Attached
Features
- Levels: Tri-Level
- Exterior features: Sprinkler System
- Fencing: Fenced
- Has view: Yes
- View description: Mountain(s)
Lot
- Size: 8,663 Square Feet
- Features: Corner Lot, Paved, Curbs, Sidewalks
Details
- Parcel number: R0145329
- Zoning: R1
- Special conditions: Private Owner
Construction
Type & style
- Home type: SingleFamily
- Property subtype: Single Family Residence
Materials
- Frame
- Roof: Composition
Condition
- New construction: No
- Year built: 2000
Utilities & green energy
- Electric: Photovoltaics Third-Party Owned
- Water: City
- Utilities for property: Natural Gas Available, Electricity Available
Community & HOA
Community
- Features: Park
- Subdivision: Canyon Creek Flg 3
HOA
- Has HOA: Yes
- Services included: Common Amenities, Trash, Management
- HOA fee: $100 monthly
- HOA name: Canyon Creek South
- HOA phone: 720-974-4190
Location
- Region: Erie
Financial & listing details
- Price per square foot: $314/sqft
- Tax assessed value: $535,600
- Annual tax amount: $3,003
- Date on market: 2/13/2025
- Listing terms: Cash,Conventional,FHA,VA Loan
- Electric utility on property: Yes
- Road surface type: Asphalt
Price history
| Date | Event | Price |
|---|---|---|
| 4/7/2025 | Sold | $580,000-0.9%$314/sqft |
Source:  IRES as distributed by MLS GRID #1026344 Report a problem IRES as distributed by MLS GRID #1026344 Report a problem | ||
| 2/23/2025 | Pending sale | $585,000$316/sqft |
Source:  REcolorado as distributed by MLS GRID #IR1026344 Report a problem REcolorado as distributed by MLS GRID #IR1026344 Report a problem | ||
| 2/13/2025 | Listed for sale | $585,000+185.1%$316/sqft |
Source: IRES as distributed by MLS GRID #1026344 Report a problem | ||
| 6/16/2000 | Sold | $205,168$111/sqft |
Source: Public Record Report a problem | ||
Public tax history
| Year | Property taxes | Tax assessment |
|---|---|---|
| 2025 | $3,037 +1.1% | $33,475 -9.3% |
| 2024 | $3,003 +24.4% | $36,904 -1% |
| 2023 | $2,414 -26.7% | $37,262 +36.3% |
| 2022 | $3,293 +4.7% | $27,342 -2.8% |
| 2021 | $3,144 | $28,128 +4.5% |
| 2020 | $3,144 +17.4% | $26,913 |
| 2019 | $2,678 | $26,913 +17.3% |
| 2018 | $2,678 | $22,939 -9.6% |
| 2017 | $2,678 +9.6% | $25,361 +18.5% |
| 2016 | $2,442 +4.2% | $21,397 +22% |
| 2015 | $2,344 +19.3% | $17,544 |
| 2014 | $1,965 -2.8% | $17,544 |
| 2013 | $2,021 +5.5% | $17,544 -2.9% |
| 2012 | $1,915 -3.7% | $18,069 |
| 2011 | $1,988 +1.7% | -- |
| 2010 | $1,955 +1.4% | $18,860 |
| 2009 | $1,927 +13.7% | $18,860 -11.7% |
| 2008 | $1,695 +1.4% | $21,360 |
| 2007 | $1,671 +6.9% | $21,360 +2.2% |
| 2006 | $1,564 -0.5% | $20,910 |
| 2005 | $1,571 +5.9% | $20,910 -5.1% |
| 2004 | $1,484 +4.1% | $22,030 |
| 2003 | $1,426 +10.2% | $22,030 +20.8% |
| 2002 | $1,294 | $18,240 -90.9% |
| 2001 | -- | $199,400 |
Find assessor info on the county website
Neighborhood: 80516
Nearby homes
- $517,6004 bd2 ba1.4k sqft1571 Bain Dr, Erie, CO 80516Off Market

- $579,6003 bd2 ba1.2k sqft1581 Bain Ct, Erie, CO 80516Off Market
- $535,1004 bd2 ba1.4k sqft1567 Bain Dr, Erie, CO 80516Off Market
- $608,6003 bd4 ba1.8k sqft1585 Bain Ct, Erie, CO 80516Off Market
- $568,9004 bd3 ba1.8k sqft1584 Bain Dr, Erie, CO 80516Off Market
- $515,3005 bd2 ba2k sqft1592 Bain Dr, Erie, CO 80516Off Market
- $578,4004 bd4 ba2.3k sqft533 Brennan Cir, Erie, CO 80516Off Market
- $588,9003 bd4 ba2.3k sqft517 Brennan Cir, Erie, CO 80516Off Market
Nearby schools
GreatSchools rating
- 7/10Red Hawk ElementaryGrades: PK-5Distance: 0.6 mi
- 6/10Erie Middle SchoolGrades: 6-8Distance: 1.2 mi
- 8/10Erie High SchoolGrades: 9-12Distance: 2.7 mi
Schools provided by the listing agent
- Elementary: Red Hawk
- Middle: Erie
- High: Erie
Source: IRES as distributed by MLS GRID. This data may not be complete. We recommend contacting the local school district to confirm school assignments for this home.
Get a cash offer in 3 minutes
Find out how much your home could sell for in as little as 3 minutes with a no-obligation cash offer.
Estimated market value
$570,500
Get a cash offer in 3 minutes
Find out how much your home could sell for in as little as 3 minutes with a no-obligation cash offer.
Estimated market value
$570,500
- Colorado
- Boulder County
- Erie
- 80516
- 1577 Bain Dr
Nearby cities
Nearby zip codes
Other Erie Topics
