Absolutely the best deal in Bison Ridge! Recently reduced to $925,000! At 5,188 square feet, this expansive ranch-style home, one of the largest floorplans built by Hartford, sits on a generous lot with mountain views from the front porch. This five-bedroom, four-bath home blends timeless craftsmanship with modern comfort. The interior showcases soaring ceilings, oak hardwood floors, plantation shutters, and sun-filled living spaces throughout. The open great room with a gas fireplace flows seamlessly into a gourmet kitchen featuring granite countertops, extensive cabinetry, a large prep island, bar seating, and high-end appliances including an induction cooktop and refrigerator. The main level offers three bedrooms, including a private primary suite with new carpet, fresh paint, a walk-in closet, and a spa-inspired bath with a soaking tub, separate shower, and direct access to the back patio. A convenient Jack-and-Jill bedroom suite completes the main floor. The finished basement provides a spacious recreation room with a wet bar, two additional bedrooms, a full bath, and generous storage, along with unfinished space ready for future expansion to suit your needs. Outdoor living is a highlight with a private, fenced backyard featuring mature trees, lush landscaping, and an oversized covered patio with skylights and ceiling fans-ideal for relaxing or entertaining. Additional features include a 1,064 sq ft climate-controlled three-car garage with epoxy floors, a new washer, radon mitigation system, and newer furnace, air conditioning, and dual water heaters. The home is located in a quiet, established neighborhood with mature trees, no metro district, served by Poudre Schools, and just minutes from I-25 and Highway 34.
For sale
Price cut: $25K (7/13)
$925,000
1577 Bison Run Dr, Windsor, CO 80550
5beds
5,188sqft
Single Family Residence
Built in 2003
0.26 Acres Lot
$915,800 Zestimate®
$178/sqft
$46/mo HOA
What's special
Convenient jack-and-jill bedroom suitePlantation shuttersExtensive cabinetryWalk-in closetBar seatingLarge prep islandSoaring ceilings
- 103 days |
- 758 |
- 17 |
Zillow last checked:
Listing updated:
Listed by:
Emily Jones 970-948-1008,
Group Harmony,
Ryan Spencer 970-214-0263,
Group Harmony
Source: IRES as distributed by MLS GRID,MLS#: 1056097
Facts & features
Interior
Bedrooms & bathrooms
- Bedrooms: 5
- Bathrooms: 4
- Full bathrooms: 2
- 3/4 bathrooms: 2
- Main level bathrooms: 3
Primary bedroom
- Description: Carpet
- Features: Full Primary Bath, Luxury Features Primary Bath, 5 Piece Primary Bath
- Level: Main
- Area: 270 Square Feet
- Dimensions: 15 x 18
Bedroom 2
- Description: Wood
- Level: Main
- Area: 140 Square Feet
- Dimensions: 10 x 14
Bedroom 3
- Description: Carpet
- Level: Main
- Area: 144 Square Feet
- Dimensions: 12 x 12
Bedroom 4
- Description: Carpet
- Level: Basement
- Area: 180 Square Feet
- Dimensions: 12 x 15
Bedroom 5
- Description: Carpet
- Level: Basement
- Area: 168 Square Feet
- Dimensions: 12 x 14
Dining room
- Description: Wood
- Level: Main
- Area: 180 Square Feet
- Dimensions: 12 x 15
Family room
- Description: Wood
- Level: Main
- Area: 360 Square Feet
- Dimensions: 18 x 20
Kitchen
- Description: Wood
- Level: Main
- Area: 234 Square Feet
- Dimensions: 13 x 18
Laundry
- Description: Tile
- Level: Main
- Area: 54 Square Feet
- Dimensions: 6 x 9
Living room
- Description: Wood
- Level: Main
- Area: 380 Square Feet
- Dimensions: 19 x 20
Recreation room
- Description: Carpet
- Level: Basement
- Area: 600 Square Feet
- Dimensions: 20 x 30
Heating
- Forced Air
Cooling
- Central Air
Appliances
- Included: Double Oven, Dishwasher, Refrigerator, Washer, Dryer, Microwave, Disposal
- Laundry: Washer/Dryer Hookup
Features
- Eat-in Kitchen, Separate Dining Room, Cathedral Ceiling(s), Open Floorplan, Walk-In Closet(s), Wet Bar, Jack & Jill Bathroom, Kitchen Island, High Ceilings
- Flooring: Wood
- Windows: Window Coverings
- Basement: Full,Partially Finished,Built-In Radon
- Has fireplace: Yes
- Fireplace features: Gas, Great Room
Interior area
- Total structure area: 2,609
- Total interior livable area: 5,188 sqft
- Finished area above ground: 2,609
Video & virtual tour
Property
Parking
- Total spaces: 3
- Parking features: Garage Door Opener, Attached, Heated Garage, Oversized
- Attached garage spaces: 3
- Details: Attached
Accessibility
- Accessibility features: Main Floor Bath, Accessible Bedroom, Main Level Laundry
Features
- Levels: One
- Stories: 1
- Patio & porch: Patio
- Exterior features: Sprinkler System
Lot
- Size: 0.26 Acres
- Features: Evergreen Trees, Deciduous Trees, Level, Abuts Public Open Space, Paved, Curbs, Gutters, Sidewalks, Street Light, Fire Hydrant within 500 Feet
Details
- Parcel number: R1616691
- Zoning: SFR
- Special conditions: Private Owner
Construction
Type & style
- Home type: SingleFamily
- Architectural style: Contemporary
- Property subtype: Single Family Residence
Materials
- Frame
- Roof: Composition
Condition
- New construction: No
- Year built: 2003
Details
- Builder name: Hartford Homes
Utilities & green energy
- Electric: PV REA
- Gas: Xcel Energy
- Sewer: Public Sewer
- Water: District
- Utilities for property: Natural Gas Available, Electricity Available, Cable Available, Satellite Avail, High Speed Avail
Green energy
- Energy efficient items: Windows, High Efficiency Furnace
Community & HOA
Community
- Features: Playground
- Security: Fire Alarm
- Subdivision: Bison Ridge
HOA
- Has HOA: Yes
- Services included: Common Amenities
- HOA fee: $550 annually
- HOA name: Bison Ridge
- HOA phone: 970-494-0609
Location
- Region: Windsor
Financial & listing details
- Price per square foot: $178/sqft
- Tax assessed value: $903,500
- Annual tax amount: $6,287
- Date on market: 4/10/2026
- Listing terms: Cash,Conventional,FHA,VA Loan
- Exclusions: Sellers Personal Property, Staging Items
- Electric utility on property: Yes
- Road surface type: Asphalt
Estimated market value
$915,800
$870,000 - $962,000
$4,423/mo
Price history
| Date | Event | Price |
|---|---|---|
| 7/13/2026 | Price change | $925,000-2.6%$178/sqft |
Source:  IRES as distributed by MLS GRID #1056097 Report a problem IRES as distributed by MLS GRID #1056097 Report a problem | ||
| 6/12/2026 | Price change | $950,000-2.6%$183/sqft |
Source: IRES as distributed by MLS GRID #1056097 Report a problem | ||
| 6/3/2026 | Price change | $975,000-2.5%$188/sqft |
Source: IRES as distributed by MLS GRID #1056097 Report a problem | ||
| 5/4/2026 | Price change | $1,000,000-2.4%$193/sqft |
Source:  REcolorado as distributed by MLS GRID #IR1056097 Report a problem REcolorado as distributed by MLS GRID #IR1056097 Report a problem | ||
| 1/8/2026 | Price change | $1,025,000-2.4%$198/sqft |
Source: IRES as distributed by MLS GRID #1046595 Report a problem | ||
| 10/30/2025 | Listed for sale | $1,050,000+18%$202/sqft |
Source: IRES as distributed by MLS GRID #1046595 Report a problem | ||
| 6/11/2021 | Sold | $890,000$172/sqft |
Source: IRES as distributed by MLS GRID #939141 Report a problem | ||
| 5/4/2021 | Price change | $890,000-4.3%$172/sqft |
Source: IRES as distributed by MLS GRID #939141 Report a problem | ||
| 4/30/2021 | Listed for sale | $930,000+36.3%$179/sqft |
Source: IRES as distributed by MLS GRID #939141 Report a problem | ||
| 9/26/2019 | Sold | $682,500-1.8%$132/sqft |
Source: IRES as distributed by MLS GRID #888330 Report a problem | ||
| 9/6/2019 | Pending sale | $695,000$134/sqft |
Source: Brokers Guild Real Estate #3676806 Report a problem | ||
| 8/13/2019 | Price change | $695,000-1.4%$134/sqft |
Source: Brokers Guild Real Estate #3676806 Report a problem | ||
| 7/17/2019 | Listed for sale | $705,000+25.9%$136/sqft |
Source: Brokers Guild Real Estate #3676806 Report a problem | ||
| 12/11/2014 | Sold | $560,000-2.6%$108/sqft |
Source: Public Record Report a problem | ||
| 9/19/2014 | Listed for sale | $575,000+35.3%$111/sqft |
Source: The Group;, Inc. Real Estate #747341 Report a problem | ||
| 9/8/2005 | Sold | $425,000+13.7%$82/sqft |
Source: Public Record Report a problem | ||
| 2/17/2004 | Sold | $373,883+503%$72/sqft |
Source: Public Record Report a problem | ||
| 5/23/2003 | Sold | $62,000$12/sqft |
Source: Public Record Report a problem | ||
Public tax history
| Year | Property taxes | Tax assessment |
|---|---|---|
| 2025 | $6,287 -0.4% | $56,469 -9.6% |
| 2024 | $6,313 +29.5% | $62,478 -1% |
| 2023 | $4,874 -0.9% | $63,084 +37.3% |
| 2022 | $4,919 +0.8% | $45,939 -2.8% |
| 2021 | $4,880 -0.4% | $47,262 +1.6% |
| 2020 | $4,899 +4.1% | $46,497 -0.7% |
| 2019 | $4,706 | $46,822 +1.5% |
| 2018 | $4,706 | $46,123 |
| 2017 | $4,706 +0.2% | $46,123 +9.2% |
| 2016 | $4,698 +9.9% | $42,228 0% |
| 2015 | $4,274 +18.2% | $42,230 +19.6% |
| 2014 | $3,617 | $35,320 |
| 2013 | -- | $35,320 -3.5% |
| 2012 | -- | $36,610 |
| 2011 | -- | $36,610 -1% |
| 2010 | -- | $36,970 |
| 2009 | -- | $36,970 +15.2% |
| 2008 | -- | $32,080 |
| 2007 | -- | $32,080 +6.9% |
| 2006 | -- | $30,000 -18.3% |
| 2005 | -- | $36,710 +61.4% |
| 2004 | -- | $22,740 +15060% |
| 2002 | -- | $150 |
Find assessor info on the county website
Monthly payment
Est. payment
Payment breakdown
Explore the cost of this home by adjusting the details. Changes won't be saved.Climate risks
Neighborhood: 80550
Getting around
1 / 100
Car-DependentNearby schools
GreatSchools rating
- 7/10Bamford Elementary SchoolGrades: PK-5Distance: 2 mi
- 5/10Timnath Middle-High SchoolGrades: 6-12Distance: 7.7 mi
Schools provided by the listing agent
- Elementary: Bamford
- Middle: Preston
- High: Fossil Ridge
Source: IRES as distributed by MLS GRID. This data may not be complete. We recommend contacting the local school district to confirm school assignments for this home.
- $732,9003 bd2 ba2.4k sqft1595 Bison Run Dr, Windsor, CO 80550Off Market
- $730,1002 bd2 ba2.1k sqft1553 Bison Run Dr, Windsor, CO 80550Off Market
- $871,4005 bd3 ba2.3k sqft1576 Folsum Dr, Windsor, CO 80550Off Market
- $772,6003 bd2 ba2.1k sqft1594 Folsum Dr, Windsor, CO 80550Off Market
- $894,8006 bd4 ba2.7k sqft1558 Folsum Dr, Windsor, CO 80550Off Market
- $945,1004 bd3 ba2.4k sqft2008 Kaplan Dr, Windsor, CO 80550Off Market
- $827,0004 bd3 ba2.1k sqft1535 Bison Run Dr, Windsor, CO 80550Off Market
- $840,0003 bd3 ba2.1k sqft1524 Folsum Dr, Windsor, CO 80550Off Market
A local agent can set up tours, give advice and negotiate with sellers.
A local lender can help you make sure your offer is ready when you are.
Similar homes
- $1,059,9005 bd5 ba4k sqft1905 Lookout Dr, Windsor, CO 80550For Sale
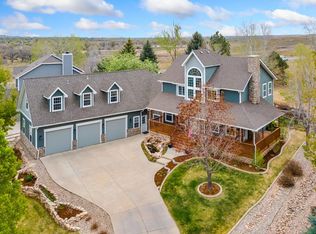
 MLS ID #1064736, Rob Kittle, Kittle Real Estate. IRES as distributed by MLS GRID
 - $875,0004 bd4 ba5.3k sqft6535 Half Moon Bay Dr, Windsor, CO 80550For Sale
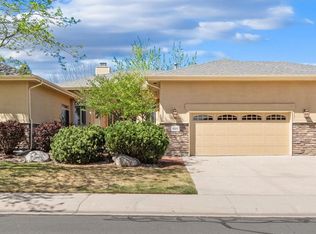 MLS ID #1056605, Marsha Petrovic, Group Mulberry. IRES as distributed by MLS GRID
 - $785,0004 bd3 ba3.8k sqft1191 Ridge West Dr, Windsor, CO 80550For Sale
 MLS ID #1063245, Douglas Klein, Group Harmony. IRES as distributed by MLS GRID
 - $900,0005 bd5 ba4.8k sqft1935 Rolling Wind Dr, Windsor, CO 80550For Sale
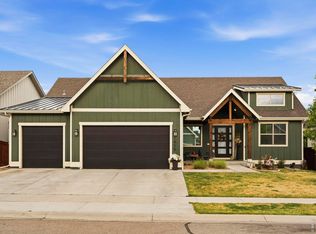 MLS ID #1057624, Lori Weeks, RE/MAX Advanced Inc.. IRES as distributed by MLS GRID
 - $869,0005 bd4 ba4.1k sqft312 Habitat Cv, Windsor, CO 80550For SaleMLS ID #1060437, Richelle Antonio, Bosch Real Estate Group, LLC. IRES as distributed by MLS GRID
- $765,0004 bd4 ba4.1k sqft757 Pioneer Pl, Windsor, CO 80550For SaleMLS ID #1059931, Brent Duggar, Group Harmony. IRES as distributed by MLS GRID
- $1,140,0005 bd4 ba5.3k sqft8270 Cherry Blossom Dr, Windsor, CO 80550For SaleMLS ID #1062481, Liz Crews, eXp Realty - Northern CO. IRES as distributed by MLS GRID
- $920,0005 bd5 ba5k sqft7285 Vardon Way, Fort Collins, CO 80528For SaleMLS ID #1062259, Dave Muth, Group Harmony. IRES as distributed by MLS GRID
- $890,0004 bd3 ba3.2k sqft302 Immigrant Trl, Severance, CO 80550For SaleMLS ID #1063884, Greg Bever, Group Harmony. IRES as distributed by MLS GRID
- $810,0005 bd3 ba4.1k sqft1971 Shadow Lake Ct, Windsor, CO 80550For SaleMLS ID #1056917, Suzannah Mattson, LPT Realty, LLC.. IRES as distributed by MLS GRID
- $690,0004 bd3 ba3.5k sqft7409 Rosecroft Dr, Windsor, CO 80550For SaleMLS ID #1059456, Brad Clarkson, RE/MAX of Boulder, Inc. IRES as distributed by MLS GRID
- $794,0004 bd5 ba3.9k sqft352 Baja Dr, Windsor, CO 80550For SaleMLS ID #1057838, Chris Phillips, eXp Realty - Hub. IRES as distributed by MLS GRID
- $765,0005 bd4 ba3.8k sqft608 Vermilion Peak Dr, Windsor, CO 80550For SaleMLS ID #1063205, Chresa Anderson, C3 Real Estate Solutions, LLC. IRES as distributed by MLS GRID
- $789,5005 bd4 ba3.9k sqft5032 Hawtrey Drive, Windsor, CO 80550For Sale
 MLS ID #8026636, Wendy Highfield, Distinct Real Estate LLC. REcolorado as distributed by MLS GRID
 - $712,5004 bd3 ba4.3k sqft1986 E Seadrift Dr, Windsor, CO 80550For SaleMLS ID #1061447, Josh Landers, RE/MAX Nexus. IRES as distributed by MLS GRID
- $975,0005 bd4 ba3.8k sqft3213 Grand View Dr, Greeley, CO 80631For SaleMLS ID #1064740, Jamison Walsh, Poudre Realty. IRES as distributed by MLS GRID
- $850,0005 bd4 ba4k sqft6326 Tilden St, Fort Collins, CO 80528For SaleMLS ID #1064497, Angie Spangler, RE/MAX Alliance-FTC Dwtn. IRES as distributed by MLS GRID
- $815,0004 bd4 ba3.6k sqft8417 Castaway Dr, Windsor, CO 80528For SaleMLS ID #1062337, Michal Jaques, Group Mulberry. IRES as distributed by MLS GRID
- $674,9004 bd4 ba3.3k sqft2104 Gather Ct, Windsor, CO 80550For SaleMLS ID #1064131, Gus Bergs, RE/MAX Alliance-FTC South. IRES as distributed by MLS GRID
- $755,0005 bd3 ba3.6k sqft1815 Holloway Dr, Windsor, CO 80550For SaleMLS ID #1061399, Randy Keirns, Resident Realty. IRES as distributed by MLS GRID
