Skip main navigation
For sale
  • Price cut: $10K (6/27)
    $788,888

    1577 Castillo Way Unit 5, Vista, CA 92081

    4beds
    1,977sqft
    : 
    Loading
    Get pre-qualified
    Condominium
    Built in 2019
    -- sqft lot
    $786,300 Zestimate®
    $399/sqft
    $400/mo HOA

    What's special

    Corner-unit condoBrand-new dishwasherFabulous corner locationFull-size laundry room upstairsFlexible floor planEnergy-efficient tankless water heater
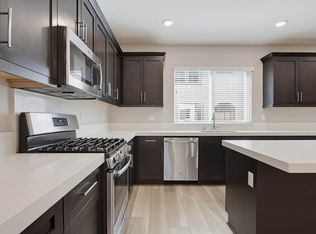
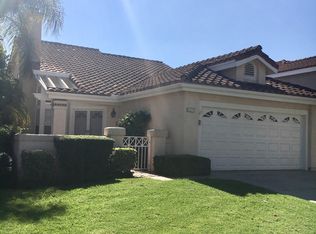
    Corner-unit condo offers 4 bd/3.5 ba & nearly 2,000 sq ft that lives much larger thanks to its fabulous corner location. Flexible floor plan features a full bd/ba on the entry level, spacious kitchen & living area on the second floor, and top-floor primary suite w/private bath & walk-in closet. Two additional bedrooms share a hall bath, plus there is a full-size laundry room upstairs. Leased solar and full house water softener! Enjoy a quiet location with no units behind, while still offering wonderful walkability to shopping and dining. This gently lived-in home, built in 2019, has been meticulously maintained by the homeowners and thoughtfully upgraded throughout. Special features include garage rafters for additional storage, an energy-efficient tankless water heater, and a Murphy bed in the first-floor bedroom that adds flexibility for guests, an office, or multi-purpose use. The home also includes a brand-new dishwasher and smart home enhancements such as a smart thermostat and Ring doorbell. Ideally located in a welcoming, family-friendly community, this home offers both comfort and convenience.
    44 days
    |
    619
    |
    22
    |

    Zillow last checked:

    Listing updated:

    Listed by:

    Ray Shay DRE #01354548 Preferred:858-449-4970,

    Real Broker,

    Tina Wu DRE #02070656 760-473-8649,

    Real Broker

    Source: SDMLS,MLS#: 260013635MLS LogoOriginating MLS: SDMLS

    Loading...

      Facts & features

      Interior

      Bedrooms & bathrooms
      • Bedrooms: 4
      • Bathrooms: 4
      • Full bathrooms: 3
      • 1/2 bathrooms: 1
      Heating
      • Forced Air Unit
      Cooling
      • Central Forced Air
      Appliances
      • Included: Dishwasher, Disposal, Microwave, Refrigerator, Water Softener, Convection Oven, Ice Maker, Gas Range, Counter Top, Gas Cooking, Tankless Water Heater
      • Laundry: Gas
      Features
      • Flooring: Carpet, Tile
      • Common walls with other units/homes: End Unit
      Interior area
      • Total structure area: 1,977
      • Total interior livable area: 1,977 sqft
      Video & virtual tour

      Property

      Parking
      • Total spaces: 2
      • Parking features: Attached
      • Garage spaces: 2
      Features
      • Levels: 3 Story
      • Stories: 3
      • Patio & porch: Balcony, Porch
      • Pool features: Below Ground, Community/Common
      • Fencing: N/K
      Details
      • Parcel number: 1832203005

      Construction

      Type & style
      • Home type: Condo
      • Property subtype: Condominium
      Materials
      • Wood/Stucco
      • Roof: Tile
      Condition
      • Year built: 2019

      Utilities & green energy

      • Sewer: Public Sewer
      • Water: Public

      Community & HOA

      Community
      • Features: BBQ, Pool
      • Subdivision: Vista
      HOA
      • Services included: Common Area Maintenance, Exterior (Landscaping), Roof Maintenance
      • HOA fee: $400 monthly
      • HOA name: Avila
      Location
      • Region: Vista

      Financial & listing details

      • Price per square foot: $399/sqft
      • Tax assessed value: $785,291
      • Annual tax amount: $9,486
      • Date on market: 6/5/2026
      • Listing terms: Cash,Conventional

        Estimated market value

        $786,300

        $747,000 - $826,000

        $4,383/mo

        Price history

        DateEventPrice
        6/27/2026Price change$788,888-1.3%$399/sqft
        Source: SDMLS #260013635 Report a problem
        6/5/2026Listed for sale$798,888-2.4%$404/sqft
        Source: SDMLS #260013635 Report a problem
        6/5/2026Listing removed$818,888$414/sqft
        Source: SDMLS #260011521 Report a problem
        5/15/2026Listed for sale$818,888+10.7%$414/sqft
        Source: SDMLS #260011521 Report a problem
        7/12/2021Sold$740,000+1.8%$374/sqft
        Source: SDMLS #210015152 Report a problem
        6/21/2021Pending sale$727,000$368/sqft
        Source: CRMLS #210015152 Report a problem
        6/12/2021Listed for sale$727,000+26.7%$368/sqft
        Source: CRMLS #210015152 Report a problem
        3/5/2019Sold$574,000$290/sqft
        Source: Glendale AOR ZDD #180068590 Report a problem

        Public tax history

        YearProperty taxesTax assessment
        2025$9,486 +13%$785,291 +2%
        2024$8,395 -5.2%$769,894 +2%
        2023$8,856 +0.2%$754,799 +2%
        2022$8,836 +35.6%$740,000 +25.2%
        2021$6,516 +0.3%$591,105 +1%
        2020$6,493 +124.4%$585,045 +124.4%
        2019$2,894 $260,665
        Find assessor info on the county website

        Monthly payment

        Est. payment

        Payment breakdown

        Explore the cost of this home by adjusting the details. Changes won't be saved.
        All calculations are estimates and provided by Zillow, Inc. for informational purposes only. Actual amounts may vary.
        HOA fees may include property taxes on listings classified as Co-Ops. Contact the listing agent and/or owner for fee details.
        Mortgage interest rates are dependent on a number of factors, including credit score, down payment, and repayment length. Interest rate data provided by Zillow Group Marketplace, Inc. as of 1/1/1970 from various mortgage lenders with which we have lead or other similar arrangements; the Estimated Payment is an average of those rates.
        See how much you could borrow to make a competitive offer.

        Climate risks

        Neighborhood: 92081

        Getting around

        74 / 100
        Very Walkable
        27 / 100
        Some Transit
        37 / 100
        Somewhat Bikeable

        Nearby schools

        GreatSchools rating

        A local agent can set up tours, give advice and negotiate with sellers.

        Browse local experts

        Similar homes

            • Local buyer's agents are ready to help