Skip main navigation
For sale
  • Price cut: $5K (6/16)
    $145,000

    1577 Crystal Lake Dr., Myrtle Beach, SC 29575

    2beds
    952sqft
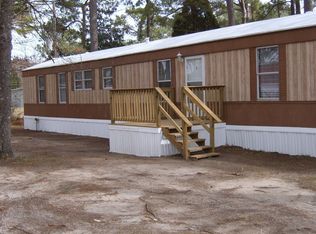
    Manufactured Home, Single Family Residence
    Built in 1989
    -- sqft lot
    $-- Zestimate®
    $152/sqft
    $519/mo HOA

    What's special

    Peaceful pond viewsLake-view myrtle beach home
    Wake up to peaceful pond views in Crystal Lake! This lake-view Myrtle Beach home offers the coastal lifestyle you are looking for — close to the beach, Myrtle Beach State Park, shopping, dining, and entertainment. Updated and move-in ready, this home offers peace of mind with many major improvements already completed. LVP flooring has been added throughout the home, including the bedrooms, front bath, living room, dining room, and laundry room. Additional updates include HVAC and hot water heater, windows, door, insulation, fencing, deck, carport, and a new range, refrigerator, and microwave. The roof has also been sealed every two years for added confidence. Please note: any written and ratified purchase agreement will be contingent upon the new owner completing a lease agreement or lease transfer. Enjoy being close to everything the Grand Strand has to offer, including the beach, Myrtle Beach State Park, schools, shopping, dining, and entertainment. Whether you are looking for a primary residence, beach getaway, or low-maintenance coastal retreat, this one is worth a look. With lake views, recent updates, and a location close to the beach, this Crystal Lake home is one you do not want to miss!
    115 days
    |
    229
    |
    14
    |

    Zillow last checked:

    Listing updated:

    Listed by:

    Rose Bain 518-669-3402,

    Keller Williams Innovate South

    Source: CCAR,MLS#: 2607351MLS LogoOriginating MLS: Coastal Carolinas Association of Realtors

      Facts & features

      Interior

      Bedrooms & bathrooms
      • Bedrooms: 2
      • Bathrooms: 2
      • Full bathrooms: 2
      Rooms
      • Room types: Utility Room
      Primary bedroom
      • Features: Linen Closet, Main Level Primary
      • Level: First
      Primary bathroom
      • Features: Tub Shower
      Family room
      • Features: Ceiling Fan(s)
      Kitchen
      • Features: Breakfast Bar, Breakfast Area, Solid Surface Counters
      Living room
      • Features: Ceiling Fan(s)
      Other
      • Features: Bedroom on Main Level, Utility Room
      Heating
      • Central, Electric
      Cooling
      • Central Air
      Appliances
      • Included: Microwave, Range, Refrigerator, Dryer, Washer
      • Laundry: Washer Hookup
      Features
      • Linen Closet, Main Level Primary, Tub Shower, Breakfast Bar, Bedroom on Main Level, Breakfast Area, Solid Surface Counters
      • Flooring: Vinyl
      • Basement: Crawl Space
      Interior area
      • Total structure area: 952
      • Total interior livable area: 952 sqft

      Property

      Parking
      • Total spaces: 3
      • Parking features: Carport
      • Has carport: Yes
      Features
      • Levels: One
      • Stories: 1
      • Patio & porch: Deck, Front Porch
      • Exterior features: Deck, Fence, Storage
      • Has view: Yes
      • View description: Lake
      • Has water view: Yes
      • Water view: Lake
      Lot
      • Features: Corner Lot, Rectangular, Rectangular Lot
      Details
      • Additional parcels included: ,
      • Parcel number: 99800081676
      • On leased land: Yes
      • Lease amount: $519
      • Zoning: RES
      • Special conditions: None

      Construction

      Type & style
      • Home type: MobileManufactured
      • Architectural style: Mobile Home
      • Property subtype: Manufactured Home, Single Family Residence
      Materials
      • Foundation: Crawlspace, Other
      Condition
      • Resale
      • Year built: 1989
      Details
      • Builder model: 1989
      • Builder name: Fisher

      Utilities & green energy

      • Water: Public
      • Utilities for property: Cable Available, Electricity Available, Sewer Available, Water Available

      Community & HOA

      Community
      • Security: Smoke Detector(s)
      • Subdivision: Crystal Lake
      HOA
      • Has HOA: Yes
      • Services included: Common Areas, Trash
      • HOA fee: $519 monthly
      Location
      • Region: Myrtle Beach

      Financial & listing details

      • Price per square foot: $152/sqft
      • Tax assessed value: $18,329
      • Annual tax amount: $33
      • Date on market: 3/20/2026
      • Listing terms: Cash,Conventional
      • Electric utility on property: Yes
      • Body type: Single Wide
      Kristi Amendola

      (843) 902-8883

      By pressing Contact Agent, you agree that the real estate professional identified above may call/text you about your search, which may involve use of automated means and pre-recorded/artificial voices. You don't need to consent as a condition of buying any property, goods, or services. Message/data rates may apply. You also agree to our Terms of Use. Zillow does not endorse any real estate professionals. We may share information about your recent and future site activity with your agent to help them understand what you're looking for in a home.

        Estimated market value

        Not available

        Estimated sales range

        Not available

        $1,721/mo

        Price history

        DateEventPrice
        6/16/2026Price change$145,000-3.3%$152/sqft
        Source: CCAR #2607351 Report a problem
        5/29/2026Price change$150,000-0.3%$158/sqft
        Source: CCAR #2607351 Report a problem
        5/23/2026Price change$150,500-0.3%$158/sqft
        Source: CCAR #2607351 Report a problem
        5/15/2026Price change$151,000-0.3%$159/sqft
        Source: CCAR #2607351 Report a problem
        5/7/2026Price change$151,500-0.3%$159/sqft
        Source: CCAR #2607351 Report a problem
        3/20/2026Listed for sale$152,000+310.8%$160/sqft
        Source: CCAR #2607351 Report a problem
        10/12/2013Listing removed$37,000$39/sqft
        Source: RE/MAX Properties #1314328 Report a problem
        7/12/2013Price change$37,000-1.3%$39/sqft
        Source: Myrtle Beach Real Estate LLC #1306342 Report a problem
        6/27/2013Price change$37,500-1.1%$39/sqft
        Source: Myrtle Beach Real Estate LLC #1306342 Report a problem
        5/30/2013Price change$37,900-0.3%$40/sqft
        Source: Myrtle Beach Real Estate LLC #1306342 Report a problem
        5/1/2013Listed for sale$38,000$40/sqft
        Source: Myrtle Beach Real Estate LLC #1306342 Report a problem
        5/1/2013Listing removed$38,000$40/sqft
        Source: Myrtle Beach Real Estate, LLC #1306342 Report a problem
        4/10/2013Listed for rent$38,000$40/sqft
        Source: Myrtle Beach Real Estate, LLC #1306342 Report a problem

        Public tax history

        YearProperty taxesTax assessment
        2025$33 $18,329
        2024$33 $18,329 +9.8%
        2023-- $16,700
        2022$31 $16,700
        2021$31 +8.7%--
        2020$29 --
        2019-- --
        2018$24 $540 -54.9%
        2017-- $1,197
        2016-- $1,197 +162.5%
        2015-- $456
        2014-- $456
        2013-- --
        2012-- --
        2010-- $556
        2009-- $556
        2008-- $556
        2007-- $556
        2005-- --
        2004-- --
        Find assessor info on the county website

        Monthly payment

        Estimated monthly payment$1,822
        All calculations are estimates and provided by Zillow, Inc. for informational purposes only. Actual amounts may vary.
        HOA fees may include property taxes on listings classified as Co-Ops. Contact the listing agent and/or owner for fee details.
        Mortgage interest rates are dependent on a number of factors, including credit score, down payment, and repayment length. Interest rate data provided by Zillow Group Marketplace, Inc. as of 1/1/1970 from various mortgage lenders with which we have lead or other similar arrangements; the Estimated Payment is an average of those rates.
        See how much you could borrow to make a competitive offer.

        Climate risks

        Neighborhood: 29575

        Getting around

        14 / 100
        Car-Dependent
        48 / 100
        Somewhat Bikeable

        Nearby schools

        GreatSchools rating
        Schools provided by the listing agent
        • Elementary: Lakewood Elementary School
        • Middle: Socastee Middle School
        • High: Socastee High School

        Source: CCAR. This data may not be complete. We recommend contacting the local school district to confirm school assignments for this home.

        Similar homes