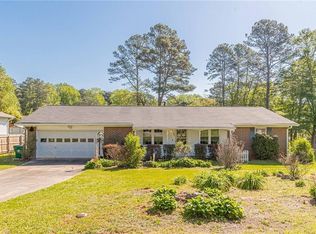
POWERHOUSE Literally! Solar Powered 4BR 3BA home in the charming Harbour Oaks subdivision conveniently located just off Idlewood Road near Hwy 78 and I-285 in Tucker, GA. NO HOA - NO RENTAL RESTRICTIONS - INVESTORS WELCOME! This beloved traditional split level home is a very functional floor plan with 3BR 2BA on the upper level, plenty of cabinets and counter space in the eat-in kitchen, sitting deck, a separate dining room, and living room overlooking a huge, level, fenced in backyard with storage shed. There is another large room on the lower level with a closet that can be used as a bedroom, office, fitness room, play room, secondary sitting/media room, and more. The lower level also includes a laundry/mechanical room, a full bath, and a workshop area and 1 car garage space. Solar Panels on the roof supply power to home. Any excess power generated goes towards a credit for future usage with Georgia Power. 1 Year Home Warranty through 2-10 Home Buyer's Warranty. Please schedule a showing today!
Pending
$349,000
1577 Harbour Oaks Rd, Tucker, GA 30084
4beds
2,843sqft
Single Family Residence
Built in 1971
0.34 Acres Lot
$341,500 Zestimate®
$123/sqft
$-- HOA
What's special
Workshop areaStorage shedSitting deckSeparate dining roomFunctional floor plan
- 97 days
- 186
- 5
Zillow last checked:
Listing updated:
Listed by:
Matthew E Hermes 404-775-0055,
Keller Williams Realty Atl. Partners,
Ryan Waldrep 404-775-0055,
Keller Williams Realty Atl. Partners
Source: GAMLS,MLS#: 10792872
Facts & features
Interior
Bedrooms & bathrooms
- Bedrooms: 4
- Bathrooms: 3
- Full bathrooms: 3
Rooms
- Room types: Bonus Room, Exercise Room, Game Room, Office, Media Room
Kitchen
- Features: Breakfast Area
Heating
- Other, Heat Pump, Electric
Cooling
- Central Air
Appliances
- Included: Gas Water Heater, Microwave
- Laundry: Laundry Closet
Features
- Other
- Flooring: Carpet, Laminate, Other
- Basement: Crawl Space
- Number of fireplaces: 1
- Common walls with other units/homes: No Common Walls
Interior area
- Total structure area: 2,843
- Total interior livable area: 2,843 sqft
- Finished area above ground: 1,509
- Finished area below ground: 1,334
Property
Parking
- Total spaces: 1
- Parking features: Garage
- Has garage: Yes
Accessibility
- Accessibility features: Other
Features
- Levels: Multi/Split
- Patio & porch: Patio
- Exterior features: Other
- Fencing: Back Yard,Chain Link,Fenced
Lot
- Size: 0.34 Acres
- Features: Level
Details
- Additional structures: Shed(s)
- Parcel number: 18 141 08 020
Construction
Type & style
- Home type: SingleFamily
- Architectural style: Traditional
- Property subtype: Single Family Residence
Materials
- Other
- Foundation: Slab
- Roof: Composition,Other
Condition
- Resale
- New construction: No
- Year built: 1971
Details
- Warranty included: Yes
Utilities & green energy
- Electric: 220 Volts
- Sewer: Public Sewer
- Water: Public
- Utilities for property: Electricity Available, Natural Gas Available, Water Available, Sewer Available, Cable Available, Phone Available, Other
Green energy
- Energy generation: Solar
Community & HOA
Community
- Features: None
- Security: Smoke Detector(s)
- Subdivision: HARBOUR OAKS
HOA
- Has HOA: No
- Services included: None
Location
- Region: Tucker
Financial & listing details
- Price per square foot: $123/sqft
- Tax assessed value: $335,400
- Annual tax amount: $930
- Date on market: 6/25/2026
- Cumulative days on market: 70 days
- Listing agreement: Exclusive Agency
- Listing terms: Other
- Electric utility on property: Yes
Estimated market value
$341,500
$324,000 - $359,000
$2,681/mo
Price history
| Date | Event | Price |
|---|---|---|
| 9/1/2026 | Pending sale | $349,000$123/sqft |
Source:  GAMLS #10792872 Report a problem GAMLS #10792872 Report a problem | ||
| 6/25/2026 | Listed for sale | $349,000+149.3%$123/sqft |
Source: GAMLS #10792872 Report a problem | ||
| 9/21/2005 | Sold | $140,000+17.1%$49/sqft |
Source: Public Record Report a problem | ||
| 9/24/2004 | Sold | $119,597+31.4%$42/sqft |
Source: Public Record Report a problem | ||
| 1/27/1994 | Sold | $91,000$32/sqft |
Source: Public Record Report a problem | ||
Public tax history
| Year | Property taxes | Tax assessment |
|---|---|---|
| 2025 | $930 -3.4% | $134,160 +3.8% |
| 2024 | $963 +37.6% | $129,240 +12.5% |
| 2023 | $700 -75.6% | $114,880 +14.3% |
| 2022 | $2,865 +8.3% | $100,480 +12.1% |
| 2021 | $2,646 +20.6% | $89,640 +25.7% |
| 2020 | $2,195 +1.8% | $71,320 +1% |
| 2019 | $2,157 +0.6% | $70,600 +1.2% |
| 2018 | $2,143 +2.8% | $69,760 +8.8% |
| 2017 | $2,084 +9.4% | $64,120 +9.7% |
| 2016 | $1,905 | $58,440 +13.6% |
| 2014 | $1,905 | $51,440 +7.9% |
| 2013 | -- | $47,680 +1.8% |
| 2012 | -- | $46,840 -15.4% |
| 2011 | -- | $55,392 -9.3% |
| 2010 | $1,852 | $61,080 |
| 2009 | $1,852 +16.3% | $61,080 |
| 2008 | $1,593 +6.8% | $61,080 +8.8% |
| 2007 | $1,491 | $56,120 |
| 2006 | $1,491 -40.5% | $56,120 |
| 2005 | $2,505 +90.2% | $56,120 +4.9% |
| 2004 | $1,317 +0.1% | $53,480 |
| 2003 | $1,316 +37.2% | $53,480 +16.4% |
| 2002 | $959 +30.5% | $45,960 |
| 2001 | $735 | $45,960 |
Find assessor info on the county website
Monthly payment
Est. payment
Payment breakdown
Explore the cost of this home by adjusting the details. Changes won't be saved.Climate risks
Neighborhood: 30084
Nearby schools
Schools provided by the listing agent
- Elementary: Idlewood
- Middle: Tucker
- High: Tucker
Source: GAMLS. This data may not be complete. We recommend contacting the local school district to confirm school assignments for this home.
Similar homes
- $375,0004 bd3 ba2.1k sqft1638 Brantford Dr, Tucker, GA 30084Active

 MLS ID #10781572, Kurt Rosenhauer, Chapman Hall Premier, Realtors. GAMLS
 - $443,0003 bd2 ba1.4k sqft3943 Oberlin Ct, Tucker, GA 30084Active
 MLS ID #10838625, Arvelyn Lewis, SRA Signature Realty. GAMLS
 - $309,9004 bd3 ba2.1k sqft4634 S Hope Springs Rd, Stone Mountain, GA 30083Active
 MLS ID #10823408, Abel Aung, Virtual Properties Realty.com. GAMLS
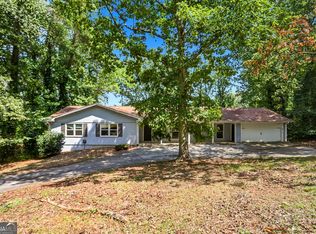
 - $348,0004 bd2 ba3k sqft2324 Sussex Ct, Snellville, GA 30078Active
 MLS ID #10838402, Teresa Homan, Mainstay Brokerage. GAMLS
 - $390,0003 bd2 ba1.8k sqft2417 Empire Forest Dr, Tucker, GA 30084ActiveMLS ID #10829620, Stefan Swanson, Virtual Properties Realty.com. GAMLS
- $355,0004 bd3 ba1.9k sqft1131 3rd St, Stone Mountain, GA 30083ActiveMLS ID #10839122, Sharon McKinney, BHHS Georgia Properties. GAMLS
- $340,0004 bd2 ba3.3k sqft4061 Whispering Forest Ct, Lilburn, GA 30047ActiveMLS ID #10833987, Sharyl White, Keller Williams Realty First Atlanta. GAMLS
- $298,5003 bd2 ba1.6k sqft815 Dunleith Ct, Stone Mountain, GA 30083ActiveMLS ID #10810875, Guru Chhetri, Chapman Hall Premier, Realtors. GAMLS
- $309,9004 bd3 ba3.1k sqft1465 Lake Lucerne Rd SW, Lilburn, GA 30047ActiveMLS ID #10836618, Robert E Salmons Jr., Entera Realty. GAMLS
- $349,9003 bd2 ba1.6k sqft1289 Renee Dr SW, Lilburn, GA 30047ActiveMLS ID #10769036, Roman Chhetri, Virtual Properties Realty.com. GAMLS
- $309,9004 bd3 ba2.2k sqft5451 Hedgeflower Ct, Stone Mountain, GA 30088ActiveMLS ID #10835568, Mayra Senquiz, Your Home Sold Guaranteed. GAMLS
- $335,0004 bd3 ba2.2k sqft3349 Veracruz Way, Decatur, GA 30034ActiveMLS ID #10831188, Evelyn Cook, Virtual Properties Realty.com. GAMLS
- $381,5003 bd2 ba2.3k sqft4759 Mockernut Ct, Lilburn, GA 30047ActiveMLS ID #10783437, Anita Kauka, Harry Norman Realtors. GAMLS
- $399,9004 bd3 ba2.4k sqft177 Northwind Ct SW, Lilburn, GA 30047ActiveMLS ID #10813057, Jonathan Figueroa, ERA Sunrise Realty. GAMLS
- $394,0005 bd3 ba2.6k sqft298 W Wind Dr SW, Lilburn, GA 30047ActiveMLS ID #10809503, Syed Firoz, Virtual Properties Realty.com. GAMLS
- $395,0004 bd3 ba2.7k sqft5314 Delaware Ct, Lilburn, GA 30047ActiveMLS ID #10734994, Eric Baham, Sovereign Real Estate Group. GAMLS
- $345,0004 bd3 ba2.1k sqft1825 Marsh Creek Dr, Lawrenceville, GA 30043ActiveMLS ID #10841264, Tanya Pickens, Opendoor Brokerage. GAMLS
- $354,0004 bd3 ba2.4k sqft2300 Huntington Dr, Loganville, GA 30052ActiveMLS ID #10816181, Shelley McKay, Virtual Properties Realty.com. GAMLS
- $340,0004 bd3 ba1.6k sqft3124 Stanford Cir, Lawrenceville, GA 30044ActiveMLS ID #10804021, Shawn Robinson, HomeSmart. GAMLS
- $342,3004 bd3 ba3k sqft2740 Tradd Ct, Snellville, GA 30039ActiveMLS ID #10766962, Arthur Chung, EveryState. GAMLS
