Skip main navigation
Sold for $490,000
  • $490,000

    1577 Hunters Field Ln, Marion, IA 52302

    5beds
    3,309sqft
    Single Family Residence
    Built in 2008
    0.29 Acres Lot
    $493,800 Zestimate®
    $148/sqft
    $3,468 Estimated rent

    Home value

    $493,800

    $464,000 - $523,000

    $3,468/mo

    Zestimate® history
    Loading
    Loading...

    Owner options

    List your home for rent

    $3,468/mo

    Rent Zestimate®

    Find your next renter with Zillow Rental Manager. Plus, with online applications, you can quickly screen prospective tenants – for free.

    Learn more

    $3,468/mo

    Rent Zestimate®

    Refinance and save

    $2,700/mo

    Est. payment

    Refinancing to a lower rate could help reduce your monthly payments and save thousands over the life of the loan.

    See today's rates

    $2,700/mo

    Est. payment

    Explore your selling options

    Work with a Zillow partner agent

    Leverage their expertise and Zillow's premium Showcase listings to get your home seen by more buyers.

    Get started

    List with your own agent

    Get your home in front of millions of buyers by listing it on Zillow.

    Learn how to do it

    Sell it yourself

    Take full control of how buyers see your home on Zillow by listing For Sale by Owner (FSBO).

    List your home

    What's special

    Gas fireplaceDen areaMain floor half bathWalk-in closetHardwood floorsGranite countertopsBreakfast bar
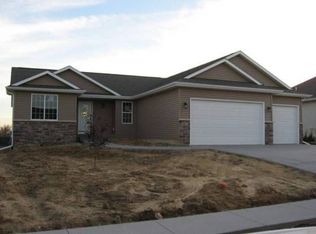
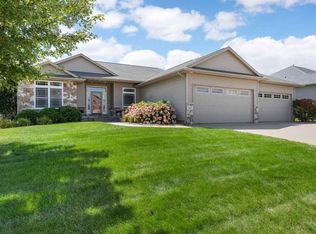
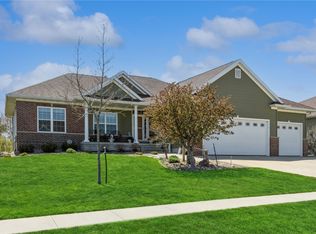
    Welcome to 1577 Hunters Field Lane. This custom built 5 bedroom, 3.5 bathroom home in the Linn Mar School District offers a 3 car attached heated garage and over 3,300 finished square feet across three living levels, all well maintained and ready for the next family to call it home. The main level opens with a custom iron-and-wood staircase and flows into a two-story family room with vaulted ceilings, gas fireplace, and hardwood floors. The kitchen features custom cabinetry, granite countertops, and breakfast bar. The eat-in dining nook opens directly to the 3 season screened porch, creating a natural indoor-outdoor flow that extends your living space. A formal dining room with tray ceiling, main floor half bath, and mudroom with custom cabinetry, lockers, and utility sink complete the main level. One of the things you will notice as you walk through is how each space has its own function but flows easily from one room to the next. The main floor master suite has a tray ceiling, walk-in closet, and private bath with jetted tub and tile shower. Upstairs, a large catwalk hallway overlooks the family room and leads to a den area, 3 additional bedrooms, and a full bath. The finished lower level adds a rec room with daylight windows, a wet bar with bar sink, full-size refrigerator, and cabinetry, plus a 5th bedroom and full bathroom. Three living levels, each one with a purpose, and all of them connected in a way that makes everyday life feel easy. Outside, an oversized paver patio with fire pit and gazebo area sits within a spacious yard with all new landscaping by Peck's in 2025. The 3 season screened porch bridges indoor and outdoor living nicely and gives you another room to enjoy. The home has been well cared for and thoughtfully updated throughout. Easy access to Lowe Park, Linn Mar schools, Hunters Ridge golf course, and Indian Creek golf course. Bike-able to local trails and easy to get to uptown Marion for dining and community events. This is a location that gives you options without giving up the quiet of a great neighborhood.

    Zillow last checked:

    Listing updated:

    Listed by:

    Matt Smith 319-431-5859,

    RE/MAX CONCEPTS

    Bought with:

    Matt Smith

    RE/MAX CONCEPTS

    Source: CRAAR, CDRMLS,MLS#: 2601674MLS LogoOriginating MLS: Cedar Rapids Area Association Of Realtors

    Facts & features

    Interior

    Bedrooms & bathrooms
    • Bedrooms: 5
    • Bathrooms: 4
    • Full bathrooms: 3
    • 1/2 bathrooms: 1
    Other
    • Level: First
    Heating
    • Forced Air, Gas
    Cooling
    • Central Air
    Appliances
    • Included: Dishwasher, Disposal, Gas Water Heater, Microwave, Range, Refrigerator, Water Softener Owned
    • Laundry: Main Level
    Features
    • Breakfast Bar, Dining Area, Separate/Formal Dining Room, Eat-in Kitchen, Kitchen/Dining Combo, Bath in Primary Bedroom, Main Level Primary, Central Vacuum, Vaulted Ceiling(s), Wired for Sound
    • Basement: Full
    • Has fireplace: Yes
    • Fireplace features: Insert, Family Room, Gas
    Interior area
    • Total interior livable area: 3,309 sqft
    • Finished area above ground: 2,334
    • Finished area below ground: 975

    Property

    Parking
    • Total spaces: 3
    • Parking features: Attached, Garage, Garage Door Opener
    • Attached garage spaces: 3
    Features
    • Levels: Two
    • Stories: 2
    • Patio & porch: Patio
    • Exterior features: Sprinkler/Irrigation
    Lot
    • Size: 0.29 Acres
    • Dimensions: 90 x 140
    Details
    • Parcel number: 261019382006

    Construction

    Type & style
    • Home type: SingleFamily
    • Architectural style: Two Story
    • Property subtype: Single Family Residence
    Materials
    • Brick, Frame, Vinyl Siding
    Condition
    • New construction: No
    • Year built: 2008

    Utilities & green energy

    • Sewer: Public Sewer
    • Water: Public

    Community & neighborhood

    Location
    • Region: Marion

    Other

    Other facts
    • Listing terms: Cash,Conventional,FHA,VA Loan

    Price history

    DateEventPrice
    4/10/2026Sold$490,000+0%$148/sqft
    Source: CRAAR, CDRMLS #2601674 Report a problem
    3/14/2026Pending sale$489,900$148/sqft
    Source: CRAAR, CDRMLS #2601674 Report a problem
    3/12/2026Listed for sale$489,900+39.2%$148/sqft
    Source: CRAAR, CDRMLS #2601674 Report a problem
    7/16/2018Sold$352,000$106/sqft
    Source: CRAAR, CDRMLS #1803674 Report a problem
    5/25/2018Listed for sale$352,000+9.8%$106/sqft
    Source: Skogman Realty #1803674 Report a problem
    4/4/2011Sold$320,500+654.1%$97/sqft
    Source: Public Record Report a problem
    4/30/2008Sold$42,500$13/sqft
    Source: Public Record Report a problem

    Public tax history

    YearProperty taxesTax assessment
    2025$8,650 +2.7%$482,800 +5.3%
    2024$8,426 +12%$458,500
    2023$7,522 +4.9%$458,500 +35.3%
    2022$7,170 +2.1%$339,000
    2021$7,024 +1.7%$339,000 +8.8%
    2020$6,904 -0.7%$311,700
    2019$6,954 +2.8%$311,700 +1.1%
    2018$6,762 +4.1%$308,300 -2.2%
    2017$6,496 -4.6%$315,200 +3.5%
    2016$6,812 +6.7%$304,500
    2015$6,384 +0.4%$304,500
    2014$6,360 +4.8%$304,500
    2013$6,070 -17.2%$304,500 -19.1%
    2012$7,328 $376,618
    2011-- $376,618
    2010$7,232 $376,618 +182724.3%
    2008-- $206
    2007-- $206

    Find assessor info on the county website

    Neighborhood: 52302

    Nearby schools

    GreatSchools rating
    Schools provided by the listing agent
    • Elementary: Indian Creek
    • Middle: Excelsior
    • High: Linn Mar

    Source: CRAAR, CDRMLS. This data may not be complete. We recommend contacting the local school district to confirm school assignments for this home.

    Get pre-qualified for a loan
    At Zillow Home Loans, we can pre-qualify you in as little as 5 minutes with no impact to your credit score.

    An equal housing lender. NMLS #10287.

    Sell for more on Zillow
    Get a Zillow Showcase℠ listing at no additional cost and you could sell for .
    $493,800
    2% more
    +$9,876
    With Zillow Showcase(estimated)
    $503,676