Skip main navigation
Sold for $810,000
  • $810,000

    1577 Jasmine Street, Denver, CO 80220

    3beds
    2,074sqft
    Single Family Residence
    Built in 1936
    8,120 Square Feet Lot
    $787,500 Zestimate®
    $391/sqft
    $2,746 Estimated rent

    Home value

    $787,500

    $748,000 - $827,000

    $2,746/mo

    Zestimate® history
    Loading
    Loading...

    Owner options

    List your home for rent

    $2,746/mo

    Rent Zestimate®

    Find your next renter with Zillow Rental Manager. Plus, with online applications, you can quickly screen prospective tenants – for free.

    Learn more

    $2,746/mo

    Rent Zestimate®

    Refinance and save

    $4,680/mo

    Est. payment

    Refinancing to a lower rate could help reduce your monthly payments and save thousands over the life of the loan.

    See today's rates

    $4,680/mo

    Est. payment

    Explore your selling options

    Work with a Zillow partner agent

    Leverage their expertise and Zillow's premium Showcase listings to get your home seen by more buyers.

    Get started

    List with your own agent

    Get your home in front of millions of buyers by listing it on Zillow.

    Learn how to do it

    Sell it yourself

    Take full control of how buyers see your home on Zillow by listing For Sale by Owner (FSBO).

    List your home

    What's special

    Mature treesCozy fireplace groundsTimeless charmLarge patioLush lawnPrivate backyardPark-like setting
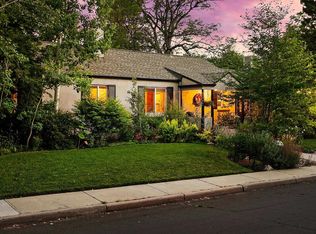
    Classic Tudor design is showcased in this charming South Park Hill residence. Nestled on an expansive 8,000-square-foot lot, a park-like setting unfolds w/ verdant landscaping and a lush lawn. Handsome hardwood flooring flows gracefully throughout a light-filled layout brimming w/ timeless charm and character. A cozy fireplace grounds a living area drenched in brightness from wide windows. Built-in shelving offers plentiful storage in a bright home office. Contemporary lighting illuminates a dining room setting the stage for hosting at-home soirees. The home chef is treated to an updated kitchen featuring stainless steel appliances. Sun-drenched bedrooms share a full bath w/ neutral tiles. Downstairs, a partially finished basement offers flexible living space. Enjoy outdoor relaxation on a large patio in a private backyard gently shaded by mature trees. Upgrades include a new roof and A/C unit. An ideal location affords proximity to shops on Colfax and the tree-lined 17th Ave Parkway. Perfect home with side entrance for a Buyer who is looking to house hack! Schematic space plan in supplements showing potential for income unit in the basement.

    Zillow last checked:

    Listing updated:

    Listed by:

    Keiven Cosgriff 303-827-6360 keiven@homeswithbrie.com,

    Milehimodern,

    Brianna Cosgriff 303-827-6361,

    Milehimodern

    Bought with:

    Georgia Haskell, 100045835

    Milehimodern

    Source: REcolorado as distributed by MLS GRID,MLS#: 2494594MLS Logo

    Facts & features

    Interior

    Bedrooms & bathrooms
    • Bedrooms: 3
    • Bathrooms: 1
    • Full bathrooms: 1
    • Main level bathrooms: 1
    • Main level bedrooms: 3
    Bedroom
    • Level: Main
    Bedroom
    • Level: Main
    Bedroom
    • Level: Main
    Bathroom
    • Level: Main
    Dining room
    • Level: Main
    Family room
    • Level: Basement
    Kitchen
    • Level: Main
    Living room
    • Level: Main
    Office
    • Level: Main
    Utility room
    • Level: Basement
    Heating
    • Forced Air
    Cooling
    • Central Air
    Appliances
    • Included: Dishwasher, Range, Range Hood, Refrigerator
    • Laundry: In Unit
    Features
    • High Ceilings
    • Flooring: Carpet, Tile, Wood
    • Basement: Full
    • Number of fireplaces: 1
    • Fireplace features: Living Room
    Interior area
    • Total structure area: 2,074
    • Total interior livable area: 2,074 sqft
    • Finished area above ground: 1,037
    • Finished area below ground: 563

    Property

    Parking
    • Total spaces: 1
    • Parking features: Garage - Attached
    • Attached garage spaces: 1
    Features
    • Levels: One
    • Stories: 1
    • Patio & porch: Patio
    • Exterior features: Garden, Private Yard, Rain Gutters
    • Fencing: Full
    Lot
    • Size: 8,120 sqft
    • Features: Landscaped, Level
    Details
    • Parcel number: 132327019
    • Zoning: U-SU-C
    • Special conditions: Standard

    Construction

    Type & style
    • Home type: SingleFamily
    • Architectural style: Tudor
    • Property subtype: Single Family Residence
    Materials
    • Brick
    • Roof: Composition,Wood
    Condition
    • Updated/Remodeled
    • Year built: 1936

    Utilities & green energy

    • Sewer: Public Sewer
    • Water: Public
    • Utilities for property: Cable Available, Electricity Connected, Internet Access (Wired), Natural Gas Connected, Phone Available

    Community & neighborhood

    Location
    • Region: Denver
    • Subdivision: South Park Hill

    Other

    Other facts
    • Listing terms: Cash,Conventional,Other
    • Ownership: Agent Owner
    • Road surface type: Paved

    Price history

    DateEventPrice
    11/6/2023Sold$810,000-3%$391/sqft
    Source: REcolorado as distributed by MLS GRID #2494594 Report a problem
    10/2/2023Pending sale$835,000$403/sqft
    Source: REcolorado as distributed by MLS GRID #2494594 Report a problem
    9/5/2023Listed for sale$835,000+16%$403/sqft
    Source: REcolorado as distributed by MLS GRID #2494594 Report a problem
    12/3/2021Listing removed--
    Source: Zillow Rental Manager Report a problem
    11/26/2021Listed for rent$3,000$1/sqft
    Source: Zillow Rental Manager Report a problem
    10/7/2021Listing removed--
    Source: Zillow Rental Manager Report a problem
    9/6/2021Price change$3,000-7.7%$1/sqft
    Source: Zillow Rental Manager Report a problem
    8/20/2021Listed for rent$3,250$2/sqft
    Source: Zillow Rental Manager Report a problem
    8/19/2021Sold$720,000+140.8%$347/sqft
    Source: Public Record Report a problem
    9/19/2006Sold$299,000$144/sqft
    Source: Public Record Report a problem

    Public tax history

    YearProperty taxesTax assessment
    2024$3,332 +32.4%$43,000 -6.8%
    2023$2,517 +3.6%$46,120 +45.7%
    2022$2,430 -4.6%$31,650 -2.8%
    2021$2,547 +2.9%$32,560 -5.2%
    2020$2,476 +14%$34,328 -0.7%
    2019$2,172 $34,567 +23.1%
    2018$2,172 +0.3%$28,080
    2017$2,166 +8.4%$28,080 +9.8%
    2016$1,998 +13.8%$25,580
    2015$1,756 0%$25,580 +21%
    2014$1,757 +1.3%$21,140
    2013$1,734 +17.9%$21,140 +2.5%
    2012$1,470 +2.8%$20,620
    2011$1,430 +2.2%$20,620 -4%
    2010$1,399 +3.6%$21,480
    2009$1,350 -0.2%$21,480 +6.2%
    2008$1,353 +13.2%$20,220
    2007$1,195 +1.1%$20,220 +13.3%
    2006$1,182 +1.4%$17,850
    2005$1,166 $17,850

    Find assessor info on the county website

    Neighborhood: South Park Hill

    Nearby schools

    GreatSchools rating
    Schools provided by the listing agent
    • Elementary: Park Hill
    • Middle: DSST: Conservatory Green
    • High: East
    • District: Denver 1

    Source: REcolorado as distributed by MLS GRID. This data may not be complete. We recommend contacting the local school district to confirm school assignments for this home.

    Get a cash offer in 3 minutes
    Find out how much your home could sell for in as little as 3 minutes with a no-obligation cash offer.
    Estimated market value
    $787,500
    Get a cash offer in 3 minutes
    Find out how much your home could sell for in as little as 3 minutes with a no-obligation cash offer.
    Estimated market value
    $787,500