MOVE IN READY! Deltona Lakes, in Volusia County’s best kept secret communities, a highly desired neighborhood. When you enter this 1,714 sq ft beautiful one-story vaulted ceiling home, you are astonished with the available space it has to offer. The home’s skylight and windows bring in an abundance of natural light and multiple sliders providing amazing views of the outdoor screened in patio and yard. The family room also flows into the kitchen, formal dining room, and the formal living room with a wood burning fireplace, making this the perfect space for entertaining! The master bedroom with a closet and a master bath with a custom tiled shower. On the other side of this spacious split-floor plan home, are two bedrooms with closets and a hall bathroom. This home features tile floors, a privacy vinyl fence (permit available), a Nest doorbell and a Nest thermostat. In addition, a laundry room, two car garage, newer roof 2020 (permit available), HVAC 13yoa, and Water heater 11yoa. NO HOA! This community attends Volusia County finest schools, convenient to local Hospitals, markets, located in Central Florida, near restaurants, shops, I4 and major roadways to beaches, attractions, Historic Sanford and Downtown Orlando. This is a great opportunity to make this home your own.
Sold for $340,000
$340,000
1577 JOYNER DRIVE, DELTONA, FL 32725
3beds
1,714sqft
Single Family Residence
Built in 1994
0.34 Acres Lot
$338,900 Zestimate®
$198/sqft
$2,028 Estimated rent
Home value
$338,900
$322,000 - $356,000
$2,028/mo
Zestimate® history
Owner options
List your home for rent
$2,028/mo
Rent Zestimate®
Find your next renter with Zillow Rental Manager. Plus, with online applications, you can quickly screen prospective tenants – for free.
$2,028/mo
Rent Zestimate®
Refinance and save
$2,344/mo
Est. payment
Refinancing to a lower rate could help reduce your monthly payments and save thousands over the life of the loan.
$2,344/mo
Est. payment
Explore your selling options
Work with a Zillow partner agent
Leverage their expertise and Zillow's premium Showcase listings to get your home seen by more buyers.
Get startedList with your own agent
Get your home in front of millions of buyers by listing it on Zillow.
Learn how to do itSell it yourself
Take full control of how buyers see your home on Zillow by listing For Sale by Owner (FSBO).
List your homeWhat's special
Historic sanfordVolusia county finest schoolsMajor roadways to beachesMaster bathConvenient to local hospitalsSpacious split-floor plan homeNest thermostat
Zillow last checked:
Listing updated:
Listed by:
Diane Melody Goglas 407-690-1959,
CHARLES RUTENBERG REALTY ORLANDO 407-622-2122
Bought with:
Richard Garzon, 3009764
EXP REALTY LLC
Source: Stellar MLS,MLS#: O6139625 Originating MLS: Orlando Regional
Originating MLS: Orlando Regional
Facts & features
Interior
Bedrooms & bathrooms
- Bedrooms: 3
- Bathrooms: 2
- Full bathrooms: 2
Rooms
- Room types: Attic
Primary bedroom
- Level: First
- Dimensions: 12x15
Dining room
- Level: First
- Dimensions: 12x18
Kitchen
- Level: First
- Dimensions: 10x10
Living room
- Level: First
- Dimensions: 11x17
Heating
- Electric
Cooling
- Central Air
Appliances
- Included: Convection Oven, Dishwasher, Dryer, Electric Water Heater, Refrigerator, Washer
- Laundry: Inside, Laundry Room
Features
- Ceiling Fan(s), Eating Space In Kitchen, High Ceilings, Kitchen/Family Room Combo, Living Room/Dining Room Combo, Other, Primary Bedroom Main Floor, Split Bedroom, Thermostat, Vaulted Ceiling(s), Walk-In Closet(s)
- Flooring: Other, Tile
- Doors: Sliding Doors
- Windows: Skylight(s)
- Has fireplace: Yes
- Fireplace features: Wood Burning
Interior area
- Total structure area: 2,927
- Total interior livable area: 1,714 sqft
Property
Parking
- Total spaces: 2
- Parking features: Driveway, Garage Door Opener
- Attached garage spaces: 2
- Has uncovered spaces: Yes
Features
- Levels: One
- Stories: 1
- Patio & porch: Covered, Patio, Screened
- Exterior features: Lighting, Sidewalk
- Fencing: Vinyl
Lot
- Size: 0.34 Acres
- Features: Sidewalk
Details
- Parcel number: 00813053140150
- Zoning: R-1A
- Special conditions: None
Construction
Type & style
- Home type: SingleFamily
- Property subtype: Single Family Residence
Materials
- Concrete
- Foundation: Slab
- Roof: Shingle
Condition
- New construction: No
- Year built: 1994
Utilities & green energy
- Sewer: Septic Tank
- Water: Public
- Utilities for property: BB/HS Internet Available, Cable Available, Electricity Available, Public
Community & HOA
Community
- Pet fee: $0 monthly
- Subdivision: DELTONA LAKES UNIT 53
HOA
- Has HOA: No
Location
- Region: Deltona
Financial & listing details
- Price per square foot: $198/sqft
- Tax assessed value: $295,697
- Annual tax amount: $3,615
- Date on market: 9/8/2023
- Cumulative days on market: 137 days
- Listing terms: Cash,Conventional,FHA,VA Loan
- Ownership: Fee Simple
- Total actual rent: 0
- Electric utility on property: Yes
- Road surface type: Asphalt
Price history
| Date | Event | Price |
|---|---|---|
| 2/28/2024 | Sold | $340,000-4.2%$198/sqft |
Source:  Stellar MLS #O6139625 Report a problem Stellar MLS #O6139625 Report a problem | ||
| 1/25/2024 | Pending sale | $355,000$207/sqft |
Source: Stellar MLS #O6139625 Report a problem | ||
| 1/13/2024 | Price change | $355,000-2.5%$207/sqft |
Source: Stellar MLS #O6139625 Report a problem | ||
| 11/30/2023 | Price change | $364,000-1.4%$212/sqft |
Source: Stellar MLS #O6139625 Report a problem | ||
| 10/2/2023 | Price change | $369,000-2.9%$215/sqft |
Source: Stellar MLS #O6139625 Report a problem | ||
| 9/9/2023 | Listed for sale | $379,900+61%$222/sqft |
Source: Stellar MLS #O6139625 Report a problem | ||
| 2/25/2021 | Sold | $236,000+2.7%$138/sqft |
Source: Public Record Report a problem | ||
| 1/15/2021 | Pending sale | $229,900$134/sqft |
Source: SPECTRUM PROPERTY GROUP LLC #O5915646 Report a problem | ||
| 1/14/2021 | Listing removed | -- |
Source: Stellar MLS Report a problem | ||
| 1/8/2021 | Listed for sale | $229,900+39.3%$134/sqft |
Source: SPECTRUM PROPERTY GROUP LLC #O5915646 Report a problem | ||
| 10/14/2020 | Sold | $165,000-19.5%$96/sqft |
Source: Public Record Report a problem | ||
| 11/29/2019 | Listing removed | $205,000$120/sqft |
Source: JR KROLL REALTY #O5802740 Report a problem | ||
| 10/29/2019 | Pending sale | $205,000$120/sqft |
Source: JR KROLL REALTY #O5802740 Report a problem | ||
| 10/29/2019 | Price change | $205,000+2.6%$120/sqft |
Source: JR KROLL REALTY #O5802740 Report a problem | ||
| 8/28/2019 | Price change | $199,900-8.7%$117/sqft |
Source: JR KROLL REALTY #O5802740 Report a problem | ||
| 8/9/2019 | Price change | $219,000-4.4%$128/sqft |
Source: JR KROLL REALTY #O5802740 Report a problem | ||
| 8/1/2019 | Listed for sale | $229,000+52.8%$134/sqft |
Source: JR KROLL REALTY #O5802740 Report a problem | ||
| 6/18/2018 | Sold | $149,900+0.3%$87/sqft |
Source: Public Record Report a problem | ||
| 5/22/2018 | Price change | $149,500-0.3%$87/sqft |
Source: ADAMS, CAMERON & CO., REALTORS #V4900332 Report a problem | ||
| 5/14/2018 | Listed for sale | $149,900$87/sqft |
Source: ADAMS, CAMERON & CO., REALTORS #V4900332 Report a problem | ||
| 5/14/2018 | Pending sale | $149,900$87/sqft |
Source: ADAMS, CAMERON & CO., REALTORS #V4900332 Report a problem | ||
| 4/30/2018 | Listed for sale | $149,900$87/sqft |
Source: ADAMS, CAMERON & CO., REALTORS #V4900332 Report a problem | ||
Public tax history
| Year | Property taxes | Tax assessment |
|---|---|---|
| 2025 | $5,993 +59.2% | $295,697 +35.2% |
| 2024 | $3,764 +3.1% | $218,678 +3% |
| 2023 | $3,650 +1% | $212,309 +3% |
| 2022 | $3,615 | $206,125 +27.7% |
| 2021 | -- | $161,408 +5.7% |
| 2020 | $3,642 | $152,765 +4.5% |
| 2019 | $3,642 -0.1% | $146,244 +92% |
| 2018 | $3,644 +242.2% | $76,187 +2.1% |
| 2017 | $1,065 +3.1% | $74,620 +2.1% |
| 2016 | $1,033 +1% | $73,085 +0.7% |
| 2015 | $1,022 +0.1% | $72,577 +0.8% |
| 2014 | $1,021 | $72,001 +1.5% |
| 2013 | -- | $70,937 +1.7% |
| 2012 | -- | $69,751 +3% |
| 2011 | -- | $67,719 -26.1% |
| 2010 | -- | $91,662 -7.1% |
| 2009 | -- | $98,672 +3.1% |
| 2007 | -- | $95,702 -0.5% |
| 2006 | -- | $96,169 +6.1% |
| 2005 | -- | $90,649 +3% |
| 2004 | -- | $88,009 +1.9% |
| 2003 | -- | $86,368 +2.4% |
| 2002 | -- | $84,344 +1.6% |
| 2001 | -- | $83,016 +3.3% |
| 2000 | -- | $80,389 |
Find assessor info on the county website
Neighborhood: 32725
Nearby homes
- $257,0003 bd2 ba1k sqft1569 Joyner Dr, Deltona, FL 32725Sold

- $304,4004 bd2 ba1.5k sqft1585 Joyner Dr, Deltona, FL 32725Off Market
- $321,3003 bd2 ba1.6k sqft1593 Joyner Dr, Deltona, FL 32725Off Market
- $333,0004 bd2 ba1.5k sqft1561 Joyner Dr, Deltona, FL 32725Sold
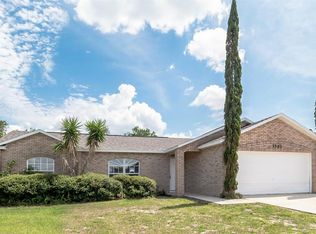
- $340,3004 bd3 ba1.7k sqft1514 Joyner Dr, Deltona, FL 32725Off Market
- $435,0003 bd2 ba1.8k sqft1641 Joyner Dr, Deltona, FL 32725Sold
- $302,8004 bd2 ba1.6k sqft1625 Joyner Dr, Deltona, FL 32725Off Market
- $319,7003 bd2 ba2k sqft2611 Ivydale Dr, Deltona, FL 32725Off Market
Nearby schools
GreatSchools rating
- 7/10Timbercrest Elementary SchoolGrades: PK-5Distance: 0.4 mi
- 4/10Galaxy Middle SchoolGrades: 6-8Distance: 0.4 mi
- 6/10Deltona High SchoolGrades: 9-12Distance: 1.4 mi
Schools provided by the listing agent
- Elementary: Timbercrest Elem
- Middle: Galaxy Middle
- High: Deltona High
Source: Stellar MLS. This data may not be complete. We recommend contacting the local school district to confirm school assignments for this home.
Get a cash offer in 3 minutes
Find out how much your home could sell for in as little as 3 minutes with a no-obligation cash offer.
Estimated market value
$338,900
Get a cash offer in 3 minutes
Find out how much your home could sell for in as little as 3 minutes with a no-obligation cash offer.
Estimated market value
$338,900
- Florida
- Volusia County
- Deltona
- 32725
- 1577 JOYNER DRIVE
Nearby cities
Nearby zip codes
Other Deltona Topics
