Skip main navigation
Off market
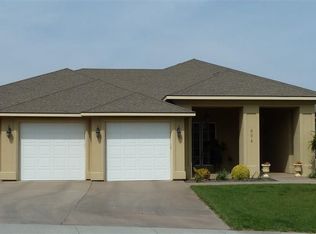
Street View
  • $678,000

    1577 Meadow Hills Dr, Richland, WA 99352

    3beds
    2,650sqft
    SingleFamily
    Built in 2005
    0.33 Acres Lot
    $678,000 Zestimate®
    $256/sqft
    $2,832 Estimated rent

    Home value

    $678,000

    $644,000 - $712,000

    $2,832/mo

    Zestimate® history
    Loading
    Loading...

    Owner options

    List your home for rent

    $2,832/mo

    Rent Zestimate®

    Find your next renter with Zillow Rental Manager. Plus, with online applications, you can quickly screen prospective tenants – for free.

    Learn more

    $2,832/mo

    Rent Zestimate®

    Refinance and save

    $4,104/mo

    Est. payment

    Refinancing to a lower rate could help reduce your monthly payments and save thousands over the life of the loan.

    See today's rates

    $4,104/mo

    Est. payment

    Explore your selling options

    Work with a Zillow partner agent

    Leverage their expertise and Zillow's premium Showcase listings to get your home seen by more buyers.

    Get started

    List with your own agent

    Get your home in front of millions of buyers by listing it on Zillow.

    Learn how to do it

    Sell it yourself

    Take full control of how buyers see your home on Zillow by listing For Sale by Owner (FSBO).

    List your home

    What's special

    Located in the prestigious Westcliffe of So. Richland, close to shopping, hiking, bike paths, restaurants & freeway access. You are greeted by 8 Entry Door w/oversized transom window & dual sidelights. Entry path meanders to open front patio featuring a gas stub for grilling and enjoying panoramic views of the Tri-Cities, continuing around to master suite patio; perfect for enjoying your morning coffee & watching the sunrise. Interior features include obscure glass doors, distinguished entry w/natural lighting & storage. Surround sound in flex rm, great rm, owner's suite, patios, & garage. Micro topped Concrete floors throughout entire home w/acid-stain-finished. Flex Room doorway framed to support installation of future French doors if desired. The formal dining boasts a modern chandelier & plenty of natural lighting. Kitchen includes an eat-in nook, large Island w/epoxy-sealed concrete countertop, pull-out trash drawer, large single basin Blanco Stainless sink, full extension base cabinets drawers w/stainless bar-pulls, gorgeous white cabinetry w/glass showcase cabinets. A chef's dream w/this appliance package; Subzero fridge, Miele 5-burner gas range, Thermador pop-up downdraft, Dacor double ovens, ASKO dishwasher & micro. The great rm hosts a wall of windows & a patio access offering abundance of natural lighting & is equipped w/a remote-operated shade panel for privacy adjacent to 3 large square transom windows mirrored below by 3 square light-features that can change colors & tempos. Owner's ste offers patio access, gas FP w/stainless surround, ceiling fan, transom windows, 42 wall mounted TV, private bath w/Grey Mosaic wall tiles throughout, separate vanities w/soft-wax coated concrete countertops, walk-in shower w/floor-to-ceiling mosaic tile, chrome shower head & separate handheld, BainUltra heated two-person air-jetted bathtub w/chrome faucet & separate handheld, lav equipped w/glass sliding privacy door which doubles as shower door, TV drop outlet, & walk-in closet w/custom shelving. The hallway features lrg art-niche & half bath boasting floor-to-ceiling, wall-to-wall mosaic tile, special-order NeoMetro stainless stool & pedestal sink. The laundry rm has wall to wall upper cabinets on BOTH sides; base cabinets feature loads of storage, utility sink w/pull-out faucet & ample counter space for folding! Large secondary BDs are serviced by full bathroom w/dual sinks, tile splash, separate toilet & shower room w/pocket door.

    This property is not currently displayed as for sale or rent on Zillow. This may be different from what's on other websites or public sources.

    Facts & features

    Interior

    Bedrooms & bathrooms
    • Bedrooms: 3
    • Bathrooms: 3
    • Full bathrooms: 2
    • 1/2 bathrooms: 1
    Heating
    • Heat pump, Gas
    Cooling
    • Central
    Appliances
    • Included: Dishwasher, Garbage disposal, Microwave, Refrigerator
    Features
    • Flooring: Other
    • Basement: None
    • Has fireplace: Yes
    Interior area
    • Total interior livable area: 2,650 sqft

    Property

    Parking
    • Parking features: Garage - Attached
    Features
    • Exterior features: Stucco
    Lot
    • Size: 0.33 Acres
    Details
    • Parcel number: 127982050000005

    Construction

    Type & style
    • Home type: SingleFamily
    Materials
    • Wood
    • Foundation: Slab
    • Roof: Composition
    Condition
    • Year built: 2005

    Utilities & green energy

    • Utilities for property: Appliances-Electric, Electric

    Community & HOA

    HOA
    • Has HOA: Yes
    • HOA fee: $20 monthly
    Location
    • Region: Richland

    Financial & listing details

    • Price per square foot: $256/sqft
    • Tax assessed value: $658,320
    • Annual tax amount: $6,100

    Price history

    DateEventPrice
    6/30/2021Sold$599,900+29%$226/sqft
    Source: PACMLS #253510 Report a problem
    11/5/2018Listing removed$464,900$175/sqft
    Source: Windermere Group One/Tri-Cities #230181 Report a problem
    9/1/2018Price change$464,900-3.1%$175/sqft
    Source: Windermere Group One/Tri-Cities #230181 Report a problem
    6/9/2018Price change$479,900-1%$181/sqft
    Source: Windermere Group One/Tri-Cities #230181 Report a problem
    1/4/2018Price change$484,900-1%$183/sqft
    Source: Windermere Group One/Tri-Cities #222625 Report a problem
    10/25/2017Price change$489,900-1.8%$185/sqft
    Source: Windermere Group One/Tri-Cities #222625 Report a problem
    8/3/2017Price change$499,000-1.6%$188/sqft
    Source: Windermere Group One/Tri-Cities #222625 Report a problem
    7/4/2017Listed for sale$507,000+43.6%$191/sqft
    Source: Windermere Group One/Tri-Cities #222625 Report a problem
    10/11/2005Sold$353,000$133/sqft
    Source: Public Record Report a problem

    Public tax history

    YearProperty taxesTax assessment
    2024$6,100 +4.4%$658,320 +5%
    2023$5,842 +13.6%$626,950 +21.2%
    2022$5,144 -0.9%$517,150 +10%
    2021$5,191 +2.7%$470,090 +7.2%
    2020$5,053 -7.1%$438,720 -1.8%
    2019$5,438 +11.1%$446,610 +3.3%
    2018$4,894 -3.6%$432,260 +15.3%
    2017$5,074 +14.7%$374,840
    2016$4,424 $374,840
    2015$4,424 -1.9%$374,840
    2014$4,509 $374,840
    2013$4,509 $374,840 +2.3%
    2012-- $366,270
    2011-- $366,270
    2010-- $366,270 +9.8%
    2009-- $333,690
    2008-- --
    2007-- --
    2006-- --
    Find assessor info on the county website

    Neighborhood: 99352

    Nearby schools

    GreatSchools rating
    Schools provided by the listing agent
    • District: RICHLAND

    Source: The MLS. This data may not be complete. We recommend contacting the local school district to confirm school assignments for this home.

    Get pre-qualified for a loan
    At Zillow Home Loans, we can pre-qualify you in as little as 5 minutes with no impact to your credit score.

    An equal housing lender. NMLS #10287.

    Sell for more on Zillow
    Get a Zillow Showcase℠ listing at no additional cost and you could sell for .
    $678,000
    2% more
    +$13,560
    With Zillow Showcase(estimated)
    $691,560