Come take a peak and the NEW UPGRADES to Muirfield Court, This exquisite residence offered by Baglio Design Build Team spans an impressive 5854 square feet, nestled on a generous 19060 square foot corner lot. Situated to capture scenic views and breathtaking sunsets, this home offers a lifestyle of unparalleled elegance. Step inside to discover a residence adorned with high-end luxury finishes, where every detail has been meticulously curated to create an ambiance of sophistication and refinement. The expansive floor plan encompasses 5 bedrooms and 4.5 bathrooms, offering ample space for relaxation and entertainment. As you move through the home, you'll be captivated by the west-facing orientation, allowing natural light to cascade through the windows and illuminate the interior.
Closed
$1,995,000
1577 Muirfield COURT #5-12, Lake Geneva, WI 53147
5beds
2,040sqft
Single Family Residence
Built in 2024
0.44 Acres Lot
$2,035,800 Zestimate®
$978/sqft
$4,830 Estimated rent
Home value
$2,035,800
Estimated sales range
Not available
$4,830/mo
Zestimate® history
Owner options
List your home for rent
$4,830/mo
Rent Zestimate®
Find your next renter with Zillow Rental Manager. Plus, with online applications, you can quickly screen prospective tenants – for free.
$4,830/mo
Rent Zestimate®
Refinance and save
$12,796/mo
Est. payment
Refinancing to a lower rate could help reduce your monthly payments and save thousands over the life of the loan.
$12,796/mo
Est. payment
Explore your selling options
Work with a Zillow partner agent
Leverage their expertise and Zillow's premium Showcase listings to get your home seen by more buyers.
Get startedList with your own agent
Get your home in front of millions of buyers by listing it on Zillow.
Learn how to do itSell it yourself
Take full control of how buyers see your home on Zillow by listing For Sale by Owner (FSBO).
List your homeWhat's special
West-facing orientationScenic viewsExpansive floor planHigh-end luxury finishesNatural lightBreathtaking sunsetsCorner lot
Zillow last checked:
Listing updated:
Listed by:
Donna Brongiel,
Compass Wisconsin-Lake Geneva
Bought with:
Daniel Hodgman
Source: WIREX MLS,MLS#: 1868642 Originating MLS: Metro MLS
Originating MLS: Metro MLSFacts & features
Interior
Bedrooms & bathrooms
- Bedrooms: 5
- Bathrooms: 5
- Full bathrooms: 4
- 1/2 bathrooms: 1
- Main level bedrooms: 1
Primary bedroom
- Level: Main
- Area: 304
- Dimensions: 16 x 19
Bedroom 2
- Level: Upper
- Area: 208
- Dimensions: 13 x 16
Bedroom 3
- Level: Upper
- Area: 165
- Dimensions: 15 x 11
Bedroom 4
- Level: Upper
- Area: 143
- Dimensions: 11 x 13
Bedroom 5
- Level: Lower
- Area: 255
- Dimensions: 15 x 17
Bathroom
- Features: Tub Only, Master Bedroom Bath: Tub/No Shower, Master Bedroom Bath: Walk-In Shower, Master Bedroom Bath
Dining room
- Level: Main
- Area: 121
- Dimensions: 11 x 11
Family room
- Level: Main
- Area: 425
- Dimensions: 17 x 25
Kitchen
- Level: Main
- Area: 368
- Dimensions: 16 x 23
Living room
- Level: Main
- Area: 400
- Dimensions: 16 x 25
Office
- Level: Main
- Area: 165
- Dimensions: 11 x 15
Heating
- Natural Gas, Forced Air
Cooling
- Central Air
Appliances
- Included: Dryer, Microwave, Oven, Range, Refrigerator, Washer
Features
- Basement: Full,Walk-Out Access
Interior area
- Total structure area: 5,854
- Total interior livable area: 2,040 sqft
- Finished area below ground: 2,040
Property
Parking
- Total spaces: 3.5
- Parking features: Garage Door Opener, Attached, 3 Car
- Attached garage spaces: 3.5
Features
- Levels: Two
- Stories: 2
- Patio & porch: Deck
Lot
- Size: 0.44 Acres
Details
- Parcel number: JGN 500012
- Zoning: Res
Construction
Type & style
- Home type: SingleFamily
- Architectural style: Contemporary
- Property subtype: Single Family Residence
Materials
- Fiber Cement, Stone, Brick/Stone
Condition
- 0-5 Years,New Construction,Under Construction,To Be Built
- New construction: No
- Year built: 2024
Utilities & green energy
- Sewer: Public Sewer
- Water: Municipal Shared Well, Shared Well
Community & HOA
Location
- Region: Lake Geneva
- Municipality: Geneva
Financial & listing details
- Price per square foot: $978/sqft
- Annual tax amount: $985
- Date on market: 3/22/2024
- Inclusions: All Appliances
Price history
| Date | Event | Price |
|---|---|---|
| 2/10/2025 | Sold | $1,995,000$978/sqft |
Source:  WIREX MLS #1868642 Report a problem WIREX MLS #1868642 Report a problem | ||
| 1/27/2025 | Pending sale | $1,995,000$978/sqft |
Source: WIREX MLS #1868642 Report a problem | ||
| 9/28/2024 | Price change | $1,995,000+5.3%$978/sqft |
Source: WIREX MLS #1868642 Report a problem | ||
| 3/22/2024 | Listed for sale | $1,895,000$929/sqft |
Source: WIREX MLS #1868642 Report a problem | ||
Public tax history
Tax history is unavailable.
Neighborhood: 53147
Nearby homes
- $1,995,000-- bd-- ba-- sqft1577 Muirfield Ct, Lake Geneva, WI 53147Sold
- $745,3003 bd3 ba2.1k sqft1607 Geneva National Ave W, Lake Geneva, WI 53147Off Market

- $1,695,5006 bd6 ba13k sqft1527 Muirfield Ct, Lake Geneva, WI 53147Off Market
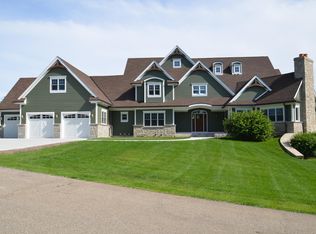
- $--0.44 Acres1527 Muirfield Ct LOT 5-12, Lake Geneva, WI 53147Off Market
- $1,187,333-- bd-- ba-- sqft1557 Muirfield Ct, Lake Geneva, WI 53147Sold
- $1,187,5004 bd4 ba4.6k sqft1557 Muirfield Ct #510, Lake Geneva, WI 53147Sold
- $985,1003 bd3 ba2.9k sqft1627 Geneva National Ave W, Lake Geneva, WI 53147Off Market
- $897,0003 bd4 ba5.3k sqft1627 Geneva National Ave W #514, Lake Geneva, WI 53147Off Market
Nearby schools
GreatSchools rating
- 6/10Williams Bay Elementary SchoolGrades: PK-5Distance: 2.6 mi
- 3/10Williams Bay Junior High SchoolGrades: 6-8Distance: 2.6 mi
- 8/10Williams Bay High SchoolGrades: 9-12Distance: 2.6 mi
Schools provided by the listing agent
- Middle: Lake Geneva
- High: Badger
- District: Lake Geneva J1
Source: WIREX MLS. This data may not be complete. We recommend contacting the local school district to confirm school assignments for this home.
Get a cash offer in 3 minutes
Find out how much your home could sell for in as little as 3 minutes with a no-obligation cash offer.
Estimated market value
$2,035,800
Get a cash offer in 3 minutes
Find out how much your home could sell for in as little as 3 minutes with a no-obligation cash offer.
Estimated market value
$2,035,800
- Wisconsin
- Walworth County
- Geneva
- 53147
- 1577 Muirfield COURT Unit 5-12
Nearby cities
Nearby zip codes
Other Geneva Topics
