Beautiful raised ranch, meticulously maintained and thoughtfully designed for a lifestyle of ease and elegance. This
3-bedroom, 2.5-bathroom gem is not just a house; it's a haven where memories are made and dreams are realized. Step inside to discover a welcoming ambiance with vaulted ceilings and an abundance of natural light that bathes the open, spacious floor plan. Imagine cozy evenings by the fireplace, creating memories with loved ones in the heart of your new home. The sunroom, adorned with heated floors, offers a perfect retreat, providing a serene space for relaxation or enjoying a good book with panoramic views of the surrounding beauty. The heart of this home extends outdoors to your own backyard oasis. Entertain friends and family on the large composite deck, where laughter and good times are sure to be shared. Picture summer BBQs, evening gatherings, and making the most of the wonderful Midwest weather. A matching shed by Classic Buildings adds both charm and functionality, providing additional storage space for your convenience. The fenced backyard ensures privacy and security, making it an ideal space for pets, children, or simply enjoying the tranquility of your own sanctuary. All information deemed reliable, but not guaranteed. Square footage, acreage, and taxes are approximate and buyer and buyer's agent to verify.
Sold
Price Unknown
1577 NE Neawanna Dr, Lees Summit, MO 64086
3beds
1,872sqft
Single Family Residence
Built in 1992
9,336 Square Feet Lot
$354,500 Zestimate®
$--/sqft
$2,519 Estimated rent
Home value
$354,500
$337,000 - $372,000
$2,519/mo
Zestimate® history
Owner options
List your home for rent
$2,519/mo
Rent Zestimate®
Find your next renter with Zillow Rental Manager. Plus, with online applications, you can quickly screen prospective tenants – for free.
$2,519/mo
Rent Zestimate®
Refinance and save
Refinancing to a lower rate could help reduce your monthly payments and save thousands over the life of the loan.
Explore your selling options
Work with a Zillow partner agent
Leverage their expertise and Zillow's premium Showcase listings to get your home seen by more buyers.
Get startedList with your own agent
Get your home in front of millions of buyers by listing it on Zillow.
Learn how to do itSell it yourself
Take full control of how buyers see your home on Zillow by listing For Sale by Owner (FSBO).
List your homeWhat's special
Raised ranchWonderful midwest weatherLarge composite deckClassic buildingsAdditional storage spaceHeated floorsVaulted ceilings
Zillow last checked:
Listing updated:
Listed by:
Hern Group 800-274-5951,
Keller Williams Platinum Prtnr,
Michael Hern 816-529-4949,
Keller Williams Platinum Prtnr
Bought with:
Medhat Makeen, 2018024287
Platinum Realty LLC
Source: Heartland MLS as distributed by MLS GRID,MLS#: 2469820
Facts & features
Interior
Bedrooms & bathrooms
- Bedrooms: 3
- Bathrooms: 3
- Full bathrooms: 2
- 1/2 bathrooms: 1
Primary bedroom
- Features: Carpet, Walk-In Closet(s)
- Level: Main
Bedroom 2
- Level: Main
Bedroom 3
- Level: Main
Primary bathroom
- Features: Double Vanity
- Level: Main
Bathroom 2
- Level: Main
Bonus room
- Level: Lower
Half bath
- Level: Lower
Kitchen
- Level: Main
Laundry
- Features: Ceramic Tiles
- Level: Main
Other
- Features: Carpet, Ceiling Fan(s)
- Level: Lower
Living room
- Features: Carpet, Ceiling Fan(s), Fireplace
- Level: Main
Sun room
- Features: Ceramic Tiles
Heating
- Forced Air
Cooling
- Attic Fan, Electric
Appliances
- Included: Dishwasher, Disposal, Dryer, Freezer, Microwave, Refrigerator, Built-In Electric Oven, Washer
- Laundry: Main Level, Off The Kitchen
Features
- Ceiling Fan(s), Walk-In Closet(s)
- Flooring: Carpet, Tile
- Basement: Finished
- Number of fireplaces: 1
- Fireplace features: Gas Starter
Interior area
- Total structure area: 1,872
- Total interior livable area: 1,872 sqft
- Finished area above ground: 1,448
- Finished area below ground: 424
Property
Parking
- Total spaces: 2
- Parking features: Attached, Garage Faces Front
- Attached garage spaces: 2
Features
- Patio & porch: Deck
Lot
- Size: 9,336 Square Feet
Details
- Additional structures: Shed(s)
- Parcel number: 52630100200000000
Construction
Type & style
- Home type: SingleFamily
- Property subtype: Single Family Residence
Materials
- Vinyl Siding
- Roof: Composition
Condition
- Year built: 1992
Utilities & green energy
- Sewer: Public Sewer
- Water: Public
Community & HOA
Community
- Security: Smoke Detector(s)
- Subdivision: Deerbrook North
HOA
- Has HOA: No
Location
- Region: Lees Summit
Financial & listing details
- Tax assessed value: $249,950
- Annual tax amount: $3,110
- Date on market: 2/14/2024
- Listing terms: Cash,Conventional,FHA,VA Loan
- Exclusions: See Seller Disclosure
- Ownership: Private
- Road surface type: Paved
Price history
| Date | Event | Price |
|---|---|---|
| 3/19/2024 | Sold | -- |
Source:  Heartland MLS as distributed by MLS GRID #2469820 Report a problem Heartland MLS as distributed by MLS GRID #2469820 Report a problem | ||
| 2/28/2024 | Pending sale | $315,000$168/sqft |
Source: Heartland MLS as distributed by MLS GRID #2469820 Report a problem | ||
| 2/18/2024 | Contingent | $315,000$168/sqft |
Source: Heartland MLS as distributed by MLS GRID #2469820 Report a problem | ||
| 2/14/2024 | Listed for sale | $315,000$168/sqft |
Source: Heartland MLS as distributed by MLS GRID #2469820 Report a problem | ||
Public tax history
| Year | Property taxes | Tax assessment |
|---|---|---|
| 2025 | $3,453 +10.2% | $47,491 +9.5% |
| 2024 | $3,133 +0.7% | $43,385 |
| 2023 | $3,110 +7.3% | $43,385 +20.8% |
| 2022 | $2,899 -2% | $35,910 |
| 2021 | $2,959 +6.1% | $35,910 +7.2% |
| 2020 | $2,788 +2.8% | $33,512 |
| 2019 | $2,712 | $33,512 +7.3% |
| 2018 | $2,712 -2.9% | $31,220 |
| 2017 | $2,792 +4.4% | $31,220 +2.6% |
| 2016 | $2,674 +3.2% | $30,438 +4.9% |
| 2014 | $2,590 +0.1% | $29,006 |
| 2013 | $2,588 -0.2% | $29,006 |
| 2012 | $2,593 +0.4% | $29,006 |
| 2011 | $2,583 +1.8% | $29,006 |
| 2010 | $2,536 -0.8% | $29,006 |
| 2009 | $2,556 +2.4% | $29,006 -2% |
| 2008 | $2,496 +4.4% | $29,599 +2% |
| 2007 | $2,391 +0.1% | $29,029 +6% |
| 2006 | $2,389 +11.8% | $27,386 |
| 2005 | $2,137 +6.4% | $27,386 +15% |
| 2004 | $2,009 +4.8% | $23,814 |
| 2003 | $1,918 +3% | $23,814 +8% |
| 2002 | $1,862 +0.1% | $22,049 |
| 2001 | $1,860 | $22,049 |
Find assessor info on the county website
Neighborhood: 64086
Nearby homes
- $372,6003 bd4 ba2k sqft1573 NE Neawanna Dr, Lees Summit, MO 64086Off Market
- $342,7004 bd3 ba1.8k sqft1581 NE Neawanna Dr, Lees Summit, MO 64086Off Market

- $--3 bd3 ba1.9k sqft1532 NE Ivory Ln, Lees Summit, MO 64086Sold

- $--4 bd2 ba1.7k sqft1536 NE Ivory Ln, Lees Summit, MO 64086Sold
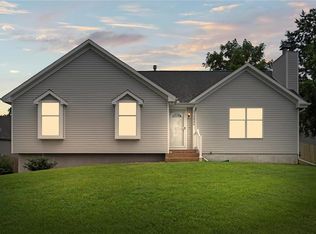
- $383,3003 bd4 ba2.5k sqft1569 NE Neawanna Dr, Lees Summit, MO 64086Off Market
- $305,8003 bd2 ba1.3k sqft1528 NE Ivory Ln, Lees Summit, MO 64086Off Market
- $352,6004 bd2 ba1.9k sqft1576 NE Neawanna Dr, Lees Summit, MO 64086Off Market
- $313,9003 bd2 ba1.4k sqft1572 NE Neawanna Dr, Lees Summit, MO 64086Off Market
Nearby schools
GreatSchools rating
- 4/10Underwood Elementary SchoolGrades: K-5Distance: 0.3 mi
- 7/10Bernard C. Campbell Middle SchoolGrades: 6-8Distance: 0.3 mi
- 8/10Lee's Summit North High SchoolGrades: 9-12Distance: 1.6 mi
Schools provided by the listing agent
- Elementary: Underwood
- Middle: Bernard Campbell
- High: Lee's Summit North
Source: Heartland MLS as distributed by MLS GRID. This data may not be complete. We recommend contacting the local school district to confirm school assignments for this home.
Get a cash offer in 3 minutes
Find out how much your home could sell for in as little as 3 minutes with a no-obligation cash offer.
Estimated market value
$354,500
Get a cash offer in 3 minutes
Find out how much your home could sell for in as little as 3 minutes with a no-obligation cash offer.
Estimated market value
$354,500
- Missouri
- Jackson County
- Lees Summit
- 64086
- 1577 NE Neawanna Dr
Nearby cities
Nearby zip codes
Other Lees Summit Topics
