Skip main navigation
Closed
  • $1,000,000

    1577 Periwinkle Dr, Mount Pleasant, SC 29466

    4beds
    2,540sqft
    Single Family Residence
    Built in 2024
    0.36 Acres Lot
    $1,014,100 Zestimate®
    $394/sqft
    $5,492 Estimated rent

    Home value

    $1,014,100

    $963,000 - $1.07M

    $5,492/mo

    Zestimate® history
    Loading
    Loading...

    Owner options

    List your home for rent

    $5,492/mo

    Rent Zestimate®

    Find your next renter with Zillow Rental Manager. Plus, with online applications, you can quickly screen prospective tenants – for free.

    Learn more

    $5,492/mo

    Rent Zestimate®

    Refinance and save

    $4,503/mo

    Est. payment

    Refinancing to a lower rate could help reduce your monthly payments and save thousands over the life of the loan.

    See today's rates

    $4,503/mo

    Est. payment

    Explore your selling options

    Work with a Zillow partner agent

    Leverage their expertise and Zillow's premium Showcase listings to get your home seen by more buyers.

    Get started

    List with your own agent

    Get your home in front of millions of buyers by listing it on Zillow.

    Learn how to do it

    Sell it yourself

    Take full control of how buyers see your home on Zillow by listing For Sale by Owner (FSBO).

    List your home

    What's special

    Cozy gas fireplaceElevated constructionFull front porchVersatile loft areaSpacious two-car garageLarge islandCorner lot
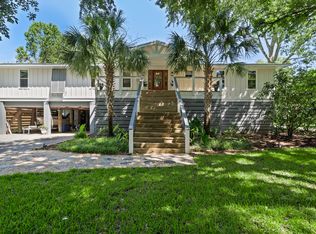
    Welcome to 1577 Periwinkle Drive, nestled near the banks of the Copahee Sound sits a stunning new construction home in the highly desirable community of Mount Pleasant, SC. Completed in 2024, this residence sits proudly on a spacious third-of-an-acre corner lot, offering a perfect blend of privacy and convenience. The elevated construction and modern design elements create a striking curb appeal, complemented by a charming full front porch that invites you to relax and enjoy the Southern lifestyle.As you step inside, you'll find a thoughtfully designed floor plan that maximizes space and functionality. To the left of the entrance is a separate dining room, ideal for hosting family dinners or entertaining guests. On the right, a versatile flex room with a full bathroom provides additional space for a home office, guest suite, or playroom, catering to your lifestyle needs. The heart of the home is the spacious living room, featuring a cozy gas fireplace that creates a warm ambiance. Overlooking this inviting space is a modernized kitchen equipped with a large island, perfect for casual dining and meal preparation. The kitchen also boasts a gas cooktop, double wall oven, a generous walk-in pantry, and an eat-in area, making it a chef's dream and ideal for gatherings. Step outside to the screened-in back porch, which overlooks a large, private yard an excellent spot for outdoor entertaining, relaxing evenings, or watching children and pets play freely in the expansive outdoor space. Upstairs, the home offers a dedicated laundry room, a versatile loft area perfect for a media or playroom, and two bedrooms that share a full bathroom with a dual vanity, providing comfort and privacy for family or guests. The luxurious primary suite is a true retreat, featuring a massive walk-in closet, a soaking tub, a modernized shower, and dual vanities creating a spa-like atmosphere for relaxation. The entire home benefits from a spacious two-car garage that runs the full footprint of the house, providing ample storage space. The garage floor has been coated with durable epoxy, adding a sleek, easy-to-maintain finish. Location is a key highlight of this property. The neighborhood boat ramp is within walking distance. Less than five minutes away are top-rated schools and Costco, making errands and daily routines effortless. The beautiful local beaches are just a 15-minute drive, offering endless opportunities for outdoor recreation and relaxation. Downtown Charleston is only 30 minutes away, providing access to vibrant city amenities, dining, shopping, and cultural experiences. This exceptional home seamlessly combines modern luxury, thoughtful design, and a prime location, making it the perfect place to call home. Don't miss the opportunity to own this beautiful property schedule your private tour today!

    Zillow last checked:

    Listing updated:

    Listed by:

    Tabby Realty LLC

    Bought with:

    The Boulevard Company

    Source: CTMLS,MLS#: 25015202MLS Logo

    Facts & features

    Interior

    Bedrooms & bathrooms
    • Bedrooms: 4
    • Bathrooms: 3
    • Full bathrooms: 3
    Heating
    • Central
    Cooling
    • Central Air
    Appliances
    • Laundry: Laundry Room
    Features
    • Ceiling - Smooth, High Ceilings, Garden Tub/Shower, Kitchen Island, Walk-In Closet(s), Eat-in Kitchen, Pantry
    • Flooring: Ceramic Tile, Luxury Vinyl
    • Number of fireplaces: 1
    • Fireplace features: Gas Log, Living Room, One
    Interior area
    • Total structure area: 2,540
    • Total interior livable area: 2,540 sqft

    Property

    Parking
    • Total spaces: 2
    • Parking features: Garage
    • Garage spaces: 2
    Features
    • Levels: Two
    • Stories: 2
    • Patio & porch: Covered, Front Porch, Screened
    Lot
    • Size: 0.36 Acres
    • Features: 0 - .5 Acre
    Details
    • Parcel number: 6141300113

    Construction

    Type & style
    • Home type: SingleFamily
    • Architectural style: Contemporary
    • Property subtype: Single Family Residence
    Materials
    • Cement Siding
    • Foundation: Raised
    • Roof: Architectural
    Condition
    • New construction: No
    • Year built: 2024

    Utilities & green energy

    • Sewer: Public Sewer
    • Water: Public
    • Utilities for property: Dominion Energy, Mt. P. W/S Comm

    Community & neighborhood

    Community
    • Community features: Boat Ramp
    Location
    • Region: Mount Pleasant
    • Subdivision: Copahee View

    Other

    Other facts
    • Listing terms: Any

    Price history

    DateEventPrice
    8/22/2025Sold$1,000,000-4.8%$394/sqft
    Source: CTMLS #25015202 Report a problem
    6/12/2025Price change$1,050,000-2.3%$413/sqft
    Source: CTMLS #25015202 Report a problem
    6/2/2025Listed for sale$1,075,000-1.8%$423/sqft
    Source: CTMLS #25015202 Report a problem
    5/26/2025Listing removed$1,095,000$431/sqft
    Source: CTMLS #25009908 Report a problem
    5/12/2025Price change$1,095,000-0.5%$431/sqft
    Source: CTMLS #25009908 Report a problem
    4/22/2025Price change$1,100,000-3.9%$433/sqft
    Source: CTMLS #25009908 Report a problem
    4/10/2025Listed for sale$1,145,000$451/sqft
    Source: CTMLS #25009908 Report a problem
    4/3/2025Listing removed$1,145,000$451/sqft
    Source: CTMLS #24029771 Report a problem
    3/18/2025Price change$1,145,000-4.2%$451/sqft
    Source: CTMLS #24029771 Report a problem
    2/13/2025Price change$1,195,000-4.3%$470/sqft
    Source: CTMLS #24029771 Report a problem
    1/29/2025Price change$1,249,000-3.2%$492/sqft
    Source: CTMLS #24029771 Report a problem
    1/16/2025Price change$1,290,000-0.4%$508/sqft
    Source: CTMLS #24029771 Report a problem
    11/29/2024Listed for sale$1,295,000+306.6%$510/sqft
    Source: CTMLS #24029771 Report a problem
    5/24/2024Sold$318,500-2%$125/sqft
    Source: CTMLS #23024608 Report a problem
    4/4/2024Pending sale$325,000$128/sqft
    Source: CTMLS #23024608 Report a problem
    4/4/2024Contingent$325,000$128/sqft
    Source: CTMLS #23024608 Report a problem
    1/4/2024Price change$325,000-7.1%$128/sqft
    Source: CTMLS #23024608 Report a problem
    10/27/2023Listed for sale$350,000+27.3%$138/sqft
    Source: CTMLS #23024608 Report a problem
    6/9/2023Sold$275,000-8.3%$108/sqft
    Source: CTMLS #23003157 Report a problem
    4/20/2023Listing removed--
    Source: CTMLS #23003157 Report a problem
    4/16/2023Contingent$300,000$118/sqft
    Source: CTMLS #23003157 Report a problem
    2/13/2023Listed for sale$300,000+11.2%$118/sqft
    Source: CTMLS #23003157 Report a problem
    1/1/2023Listing removed--
    Source: CTMLS #22012318 Report a problem
    6/28/2022Price change$269,900-8.5%$106/sqft
    Source: CTMLS #22012318 Report a problem
    5/13/2022Listed for sale$295,000+68.6%$116/sqft
    Source: CTMLS #22012318 Report a problem
    9/27/2021Sold$175,000+0.1%$69/sqft
    Source: Public Record Report a problem
    8/29/2021Contingent$174,900$69/sqft
    Source: CTMLS #21023572 Report a problem
    8/27/2021Listed for sale$174,900+74.9%$69/sqft
    Source: CTMLS #21023572 Report a problem
    8/9/2021Sold$100,000+488.2%$39/sqft
    Source: Public Record Report a problem
    3/23/2015Sold$17,000$7/sqft
    Source: Public Record Report a problem

    Public tax history

    YearProperty taxesTax assessment
    2025$1,185 -71.5%$12,800 -22.4%
    2024$4,158 +61.9%$16,500 +57.1%
    2023$2,568 +4.4%$10,500
    2022$2,460 +101.9%$10,500 +102.7%
    2021$1,218 +1.3%$5,180
    2020$1,202 $5,180 +15.1%
    2019$1,202 $4,500
    2017$1,202 +13.8%$4,500
    2016$1,057 +3.4%$4,500 +103.6%
    2015$1,022 +112.6%$2,210
    2014$481 --
    2011$481 +37.7%--
    2010$349 $1,670
    2009$349 +9%$1,670
    2008$320 +10.6%$1,670
    2006$290 -0.7%$1,670
    2005$291 +4%$1,670 +39.2%
    2004$280 +11.4%$1,200
    2003$251 +8.5%$1,200
    2002$232 +14.9%$1,200 +31.9%
    2000$202 $910

    Find assessor info on the county website

    Neighborhood: 29466

    Nearby schools

    GreatSchools rating
    Schools provided by the listing agent
    • Elementary: Carolina Park
    • Middle: Cario
    • High: Wando

    Source: CTMLS. This data may not be complete. We recommend contacting the local school district to confirm school assignments for this home.

    Get a cash offer in 3 minutes
    Find out how much your home could sell for in as little as 3 minutes with a no-obligation cash offer.
    Estimated market value
    $1,014,100
    Get a cash offer in 3 minutes
    Find out how much your home could sell for in as little as 3 minutes with a no-obligation cash offer.
    Estimated market value
    $1,014,100