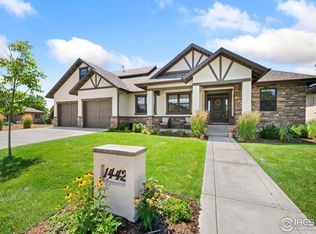
Opportunities to own in Hawkstone don't come around often, and it's easy to see why! This sought-after golf course community offers a lifestyle that's hard to find, with the Eaton Country Club just a golf cart ride away, a neighborhood pool included in the HOA, quiet streets, and a true sense of community. Situated on a beautifully landscaped .22-acre lot, this sprawling ranch offers the privacy you've been searching for with mature trees and an incredible backyard designed for making memories. Picture summer nights around the firepit, relaxing in the hot tub after a long week, grilling with friends, and watching the kids or dogs play while you enjoy the beautiful evenings.This home was built for gathering. The oversized kitchen is the heart of it all, featuring an abundance of cabinetry, a massive island where everyone naturally ends up, plenty of prep & storage space, and all appliances included. The open layout flows effortlessly into the dining area and the inviting living room, where a beautiful fireplace creates the perfect place to unwind. The spacious primary suite is your own private escape with a large walk-in closet, soaking tub, separate shower, and plenty of room to recharge.The finished basement takes this home to another level! Whether you're hosting football Saturdays, movie nights, game nights around the pool table, or creating the ultimate hangout space, there's room for it all. Complete with a stylish bar, workout area with your own dry sauna, fourth bedroom, and beautifully updated bathroom, this level gives everyone their own space without feeling disconnected. A three-car garage provides plenty of room for vehicles and yes, even your golf cart! If you've been looking for a home that offers room to entertain, space to grow, incredible outdoor living, and the kind of neighborhood where people know their neighbors and enjoy the lifestyle, this is the one. Homes in Hawkstone rarely become available, don't miss this opportunity!
Sold for $731,000
Zillow last checked:
Listing updated:
Bought with:
Rob Kittle, 40016997
Kittle Real Estate
Source: IRES as distributed by MLS GRID,MLS#: 1064199
Price history
| Date | Event | Price |
|---|---|---|
| 9/2/2026 | Sold | $731,000-2.3%$192/sqft |
Source:  IRES as distributed by MLS GRID #1064199 Report a problem IRES as distributed by MLS GRID #1064199 Report a problem | ||
| 7/22/2026 | Contingent | $748,000$197/sqft |
Source: eXp Realty #IR1064199 Report a problem | ||
| 7/22/2026 | Pending sale | $748,000$197/sqft |
Source:  REcolorado as distributed by MLS GRID #IR1064199 Report a problem REcolorado as distributed by MLS GRID #IR1064199 Report a problem | ||
| 7/16/2026 | Listed for sale | $748,000+15.1%$197/sqft |
Source: IRES as distributed by MLS GRID #1064199 Report a problem | ||
| 1/26/2022 | Sold | $650,000+67.7%$171/sqft |
Source: Public Record Report a problem | ||
| 3/25/2016 | Sold | $387,500+707.3%$102/sqft |
Source: Public Record Report a problem | ||
| 5/28/2015 | Sold | $48,000$13/sqft |
Source: Public Record Report a problem | ||
Get a cash offer in 3 minutes
Find out how much your home could sell for in as little as 3 minutes with a no-obligation cash offer.
Estimated market value
$731,100
