Welcome to this delightful ranch-style home nestled in a charming neighborhood, boasting mature landscaping that adds a touch of nature's beauty to your doorstep. This home presents a fantastic opportunity to infuse your personal style into a well-structured space.
The main floor offers a comfortable living room, ideal for relaxation and family time. The kitchen, equipped with a skylight, floods the space with natural light, enhancing the cooking experience. Adjoining the kitchen is a dining area, perfect for meals and gatherings. Additionally, a versatile flex space awaits, which can be transformed into a formal dining room or a productive home office, depending on your needs.
Experience year-round enjoyment in the sunroom, an inviting space leading out to a stunning flagstone patio set within a lovely fenced yard. This outdoor area promises serene moments and leisurely afternoons.
Descend to the spacious basement, where a large family room becomes the heart of the home, complete with a cozy gas fireplace and built-in bookshelves. Two additional bedrooms and a 3/4 bathroom further extend the living space, offering comfort and convenience.
While this home requires some TLC, it stands as a tremendous opportunity to live in a highly desirable neighborhood. With its solid foundation and potential for customization, this property is ready to be transformed into your dream home.
Sold for $521,400
$521,400
1577 S Jamaica Street, Aurora, CO 80012
4beds
2,378sqft
Single Family Residence
Built in 1965
8,364 Square Feet Lot
$516,300 Zestimate®
$219/sqft
$3,106 Estimated rent
Home value
$516,300
$490,000 - $542,000
$3,106/mo
Zestimate® history
Owner options
List your home for rent
$3,106/mo
Rent Zestimate®
Find your next renter with Zillow Rental Manager. Plus, with online applications, you can quickly screen prospective tenants – for free.
$3,106/mo
Rent Zestimate®
Refinance and save
$2,430/mo
Est. payment
Refinancing to a lower rate could help reduce your monthly payments and save thousands over the life of the loan.
$2,430/mo
Est. payment
Explore your selling options
Work with a Zillow partner agent
Leverage their expertise and Zillow's premium Showcase listings to get your home seen by more buyers.
Get startedList with your own agent
Get your home in front of millions of buyers by listing it on Zillow.
Learn how to do itSell it yourself
Take full control of how buyers see your home on Zillow by listing For Sale by Owner (FSBO).
List your homeWhat's special
Delightful ranch-style homePersonal styleFormal dining roomMature landscapingLarge family roomWell-structured spaceCozy gas fireplace
Zillow last checked:
Listing updated:
Listed by:
Boris Klein boklein@comcast.net,
A+ Life's Agency
Bought with:
Katelynn Tran, 100041992
Equity Colorado Real Estate
Source: REcolorado as distributed by MLS GRID,MLS#: 2012841
Facts & features
Interior
Bedrooms & bathrooms
- Bedrooms: 4
- Bathrooms: 3
- Full bathrooms: 1
- 3/4 bathrooms: 2
- Main level bathrooms: 2
- Main level bedrooms: 2
Primary bedroom
- Level: Main
- Area: 144 Square Feet
- Dimensions: 12 x 12
Bedroom
- Description: Closet Was Combined With The Master Closet And Can Easily Be Restored For This Bedroom
- Level: Main
- Area: 121 Square Feet
- Dimensions: 11 x 11
Bedroom
- Description: Non-Conforming Egress Window
- Level: Basement
- Area: 130 Square Feet
- Dimensions: 10 x 13
Bedroom
- Description: Non-Conforming Egress Window
- Level: Basement
- Area: 117 Square Feet
- Dimensions: 13 x 9
Bathroom
- Level: Main
Bathroom
- Level: Basement
Bathroom
- Level: Main
Bonus room
- Description: Could Be A Dining Room Or Office. Can Be Converted Back To The 3rd Bedroom.
- Level: Main
- Area: 110 Square Feet
- Dimensions: 11 x 10
Dining room
- Level: Main
- Area: 130 Square Feet
- Dimensions: 13 x 10
Family room
- Level: Basement
- Area: 225 Square Feet
- Dimensions: 9 x 25
Kitchen
- Level: Main
- Area: 112 Square Feet
- Dimensions: 14 x 8
Laundry
- Description: Huge Storage And Laundry Space
- Level: Basement
Living room
- Level: Main
- Area: 221 Square Feet
- Dimensions: 13 x 17
Sun room
- Description: Not Included In The Square Footage. Perfect For All Season Living.
- Level: Main
- Area: 156 Square Feet
- Dimensions: 12 x 13
Heating
- Forced Air
Cooling
- Evaporative Cooling
Appliances
- Included: Dishwasher, Disposal, Oven, Refrigerator
Features
- Basement: Finished
Interior area
- Total structure area: 2,378
- Total interior livable area: 2,378 sqft
- Finished area above ground: 1,189
- Finished area below ground: 1,129
Property
Parking
- Total spaces: 2
- Parking features: Garage - Attached
- Attached garage spaces: 2
Features
- Levels: One
- Stories: 1
- Exterior features: Private Yard, Rain Gutters
Lot
- Size: 8,364 Square Feet
- Features: Level
Details
- Parcel number: 031200610
- Special conditions: Standard
Construction
Type & style
- Home type: SingleFamily
- Property subtype: Single Family Residence
Materials
- Brick, Frame, Vinyl Siding
- Roof: Composition
Condition
- Year built: 1965
Utilities & green energy
- Sewer: Public Sewer
- Water: Public
Community & HOA
Community
- Subdivision: Village East
HOA
- Has HOA: No
Location
- Region: Aurora
Financial & listing details
- Price per square foot: $219/sqft
- Tax assessed value: $527,000
- Annual tax amount: $1,798
- Date on market: 11/29/2023
- Listing terms: 1031 Exchange,Cash,Conventional,FHA,Other,VA Loan
- Exclusions: None
- Ownership: Agent Owner
- Road surface type: Paved
Price history
| Date | Event | Price |
|---|---|---|
| 2/2/2024 | Sold | $521,400-1.4%$219/sqft |
Source:  REcolorado as distributed by MLS GRID #2012841 Report a problem REcolorado as distributed by MLS GRID #2012841 Report a problem | ||
| 1/2/2024 | Listing removed | -- |
Source: Zillow Rentals Report a problem | ||
| 12/31/2023 | Pending sale | $529,000$222/sqft |
Source: REcolorado as distributed by MLS GRID #2012841 Report a problem | ||
| 11/30/2023 | Listed for rent | $2,950+15.7%$1/sqft |
Source: Zillow Rentals Report a problem | ||
| 11/29/2023 | Listed for sale | $529,000+43%$222/sqft |
Source: REcolorado as distributed by MLS GRID #2012841 Report a problem | ||
| 1/28/2021 | Listing removed | -- |
Source: Zillow Rental Network Premium Report a problem | ||
| 1/13/2021 | Price change | $2,550-1.7%$1/sqft |
Source: Zillow Rental Network Premium Report a problem | ||
| 11/12/2020 | Listed for rent | $2,595+1.8%$1/sqft |
Source: Best Values Real Estate Report a problem | ||
| 11/1/2019 | Listing removed | $2,550$1/sqft |
Source: A+ LIFE'S AGENCY #7541619 Report a problem | ||
| 9/25/2019 | Sold | $370,000-2.6%$156/sqft |
Source: Public Record Report a problem | ||
| 9/21/2019 | Listed for rent | $2,550$1/sqft |
Source: Best Values Real Estate Report a problem | ||
| 8/16/2019 | Pending sale | $380,000$160/sqft |
Source: RE/MAX Masters Millennium #7104352 Report a problem | ||
| 8/12/2019 | Listed for sale | $380,000+102.1%$160/sqft |
Source: RE/MAX Masters Millennium #7104352 Report a problem | ||
| 4/19/2001 | Sold | $188,000+34.3%$79/sqft |
Source: Public Record Report a problem | ||
| 6/23/1997 | Sold | $140,000+27.3%$59/sqft |
Source: Public Record Report a problem | ||
| 2/25/1994 | Sold | $110,000$46/sqft |
Source: Public Record Report a problem | ||
Public tax history
| Year | Property taxes | Tax assessment |
|---|---|---|
| 2025 | $2,476 +13.4% | $32,938 +4.4% |
| 2024 | $2,183 +21.4% | $31,557 -11.3% |
| 2023 | $1,798 -0.6% | $35,584 +43.3% |
| 2022 | $1,809 | $24,825 -2.8% |
| 2021 | -- | $25,540 +3.7% |
| 2020 | $1,768 +11.2% | $24,618 |
| 2019 | $1,590 | -- |
| 2018 | $1,590 +1.5% | $21,571 |
| 2017 | $1,567 | $21,571 +3.9% |
| 2016 | -- | $20,760 |
| 2015 | -- | $20,760 +38.4% |
| 2014 | $1,531 +22.6% | $14,997 -7.8% |
| 2013 | $1,248 | $16,270 |
| 2012 | -- | $16,270 |
| 2011 | $1,291 +2.7% | $16,270 -2.2% |
| 2010 | $1,257 -6.8% | $16,630 |
| 2009 | $1,348 | $16,630 -5.6% |
| 2008 | -- | $17,623 |
| 2007 | -- | $17,623 +0.6% |
| 2006 | -- | $17,512 |
| 2005 | -- | $17,512 +1.2% |
| 2002 | $1,275 +12.7% | $17,300 +18.7% |
| 2001 | $1,132 | $14,570 |
Find assessor info on the county website
Neighborhood: Village East
Nearby homes
- $453,5003 bd2 ba1k sqft1573 S Jamaica St, Aurora, CO 80012Off Market
- $518,6004 bd3 ba2.4k sqft1583 S Jamaica St, Aurora, CO 80012Off Market

- $508,0004 bd3 ba2.2k sqft1678 S Ironton St, Aurora, CO 80012Off Market
- $489,4005 bd3 ba2.7k sqft1688 S Ironton St, Aurora, CO 80012Off Market
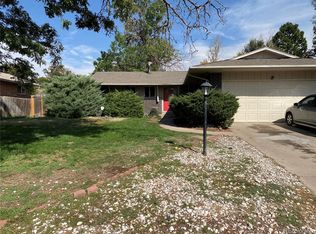
- $525,0003 bd3 ba2.5k sqft1658 S Ironton St, Aurora, CO 80012For Sale
- $465,9003 bd2 ba1.1k sqft1567 S Jamaica St, Aurora, CO 80012Off Market
- $480,7003 bd2 ba1.6k sqft1587 S Jamaica St, Aurora, CO 80012Off Market
- $465,900-- bd3 ba1.1k sqft1572 S Jamaica St, Aurora, CO 80012Off Market
Nearby schools
GreatSchools rating
- 3/10Village East Community Elementary SchoolGrades: PK-5Distance: 0.6 mi
- 3/10Prairie Middle SchoolGrades: 6-8Distance: 1.2 mi
- 6/10Overland High SchoolGrades: 9-12Distance: 1.1 mi
Schools provided by the listing agent
- Elementary: Village East
- Middle: Prairie
- High: Overland
- District: Cherry Creek 5
Source: REcolorado as distributed by MLS GRID. This data may not be complete. We recommend contacting the local school district to confirm school assignments for this home.
Get a cash offer in 3 minutes
Find out how much your home could sell for in as little as 3 minutes with a no-obligation cash offer.
Estimated market value
$516,300
Get a cash offer in 3 minutes
Find out how much your home could sell for in as little as 3 minutes with a no-obligation cash offer.
Estimated market value
$516,300
- Colorado
- Arapahoe County
- Aurora
- 80012
- Village East
- 1577 S Jamaica Street
Nearby cities
Nearby neighborhoods
Nearby zip codes
Other Aurora Topics
