Great opportunity for this 3 bedroom, 2 bath, 2 car garage home in East Port Saint Luice. Desirable split floor plan with eat-in kitchen and formal dining area. Tiled throughout. Large screened patio and fenced yard. Across from the Savannas Preserve State Park. Property can be accessed from the back off of Green River Parkway, perfect to store your RV or trailered boat. Ready for your updates. S-tile roof 2005, AC 2006 fully functioning. Priced to sell!
Sold for $319,000
$319,000
1577 SE Appamattox Terrace, Port St Lucie, FL 34952
3beds
1,478sqft
Single Family Residence
Built in 1988
10,088 Square Feet Lot
$353,300 Zestimate®
$216/sqft
$2,890 Estimated rent
Home value
$353,300
$336,000 - $371,000
$2,890/mo
Zestimate® history
Owner options
List your home for rent
$2,890/mo
Rent Zestimate®
Find your next renter with Zillow Rental Manager. Plus, with online applications, you can quickly screen prospective tenants – for free.
$2,890/mo
Rent Zestimate®
Refinance and save
$2,312/mo
Est. payment
Refinancing to a lower rate could help reduce your monthly payments and save thousands over the life of the loan.
$2,312/mo
Est. payment
Explore your selling options
Work with a Zillow partner agent
Leverage their expertise and Zillow's premium Showcase listings to get your home seen by more buyers.
Get startedList with your own agent
Get your home in front of millions of buyers by listing it on Zillow.
Learn how to do itSell it yourself
Take full control of how buyers see your home on Zillow by listing For Sale by Owner (FSBO).
List your homeWhat's special
Zillow last checked:
Listing updated:
Listed by:
Karen V Clark 954-294-7355,
Charles Rutenberg Realty, LLC
Bought with:
Teresa Turrin, 3375551
RE/MAX Masterpiece Realty
Source: BeachesMLS,MLS#: R10999133 Originating MLS: BeachesMLS
Originating MLS: BeachesMLSFacts & features
Interior
Bedrooms & bathrooms
- Bedrooms: 3
- Bathrooms: 2
- Full bathrooms: 2
- Main level bathrooms: 2
- Main level bedrooms: 3
Primary bedroom
- Level: Main
- Area: 180
- Dimensions: 12 X 15
Primary bedroom
- Level: Main
- Area: 180
- Dimensions: 12 X 15
Bedroom 2
- Level: Main
- Area: 144
- Dimensions: 12 X 12
Bedroom 2
- Level: Main
- Area: 144
- Dimensions: 12 X 12
Bedroom 3
- Level: Main
- Area: 120
- Dimensions: 10 X 12
Bedroom 3
- Level: Main
- Area: 120
- Dimensions: 10 X 12
Kitchen
- Level: Main
- Area: 99
- Dimensions: 9 X 11
Kitchen
- Level: Main
- Area: 99
- Dimensions: 9 X 11
Living room
- Level: Main
- Area: 247
- Dimensions: 19 X 13
Living room
- Level: Main
- Area: 247
- Dimensions: 19 X 13
Heating
- Central, Electric
Cooling
- Central Air, Ceiling Fan(s), Electric
Appliances
- Included: Dryer, Dishwasher, Electric Range, Microwave, Refrigerator, Washer
- Laundry: Inside, Laundry Closet
Features
- Breakfast Area, High Ceilings, Living/Dining Room, Main Level Primary, Split Bedrooms, Separate Shower, Walk-In Closet(s)
- Windows: Blinds, Sliding
Interior area
- Total structure area: 2,357
- Total interior livable area: 1,478 sqft
Property
Parking
- Total spaces: 2
- Parking features: Attached, Garage
- Attached garage spaces: 2
Features
- Levels: One
- Stories: 1
- Entry location: Entry Level Living Area Y
- Patio & porch: Patio, Screened
- Exterior features: Outdoor Living Area, Room For Pool
- Fencing: Fenced
- Waterfront features: None
Lot
- Size: 10,088 Square Feet
- Features: Fruit Trees, Interior Lot
Details
- Parcel number: 342081000300005
- Zoning: residential
- Special conditions: Listed As-Is
Construction
Type & style
- Home type: SingleFamily
- Architectural style: Ranch
- Property subtype: Single Family Residence
Materials
- Frame, Stucco
- Roof: Spanish Tile
Condition
- Resale
- New construction: No
- Year built: 1988
Utilities & green energy
- Sewer: Public Sewer
- Water: Public
- Utilities for property: Sewer Available, Water Available
Community & HOA
Community
- Features: Street Lights
- Security: None
- Subdivision: Port Saint Lucie Section 62
HOA
- Has HOA: No
- Amenities included: Park
Location
- Region: Port Saint Lucie
Financial & listing details
- Price per square foot: $216/sqft
- Tax assessed value: $304,900
- Annual tax amount: $6,334
- Date on market: 6/25/2024
- Cumulative days on market: 6 days
- Listing terms: Cash,Conventional,FHA,VA Loan
Price history
| Date | Event | Price |
|---|---|---|
| 7/31/2024 | Sold | $319,000$216/sqft |
Source:  BeachesMLS #R10999133 Report a problem BeachesMLS #R10999133 Report a problem | ||
| 7/25/2024 | Pending sale | $319,000$216/sqft |
Source: BeachesMLS #RX-10999133 Report a problem | ||
| 6/25/2024 | Listed for sale | $319,000+145.4%$216/sqft |
Source: BeachesMLS #RX-10999133 Report a problem | ||
| 12/18/2015 | Sold | $130,000-8.4%$88/sqft |
Source:  Martin County REALTORS® of the Treasure Coast (MCRTC) #M384576 Report a problem Martin County REALTORS® of the Treasure Coast (MCRTC) #M384576 Report a problem | ||
| 10/30/2015 | Price change | $141,900-2.1%$96/sqft |
Source: Hutchinson Island #384576 Report a problem | ||
| 10/15/2015 | Listed for sale | $145,000$98/sqft |
Source: Hutchinson Island #384576 Report a problem | ||
Public tax history
| Year | Property taxes | Tax assessment |
|---|---|---|
| 2025 | $7,459 +6.8% | $304,900 +12.9% |
| 2024 | $6,985 +5.9% | $269,979 +10% |
| 2023 | $6,598 +10.6% | $245,436 +10% |
| 2022 | $5,967 +11.3% | $223,124 +10% |
| 2021 | $5,363 +7.1% | $202,840 +10% |
| 2020 | $5,006 | $184,400 -0.6% |
| 2019 | $5,006 +2.5% | $185,500 +8% |
| 2018 | $4,884 +11.2% | $171,800 +11.5% |
| 2017 | $4,392 +7.5% | $154,100 +19% |
| 2016 | $4,087 +10.3% | $129,500 +30% |
| 2015 | $3,706 | $99,600 +40.4% |
| 2014 | -- | $70,949 +1.5% |
| 2013 | -- | $69,900 +1.1% |
| 2012 | -- | $69,113 +3% |
| 2011 | -- | $67,100 -5.5% |
| 2010 | -- | $71,000 -13.8% |
| 2009 | -- | $82,400 -5.5% |
| 2008 | -- | $87,204 +3% |
| 2007 | -- | $84,664 +2.5% |
| 2006 | -- | $82,599 +3% |
| 2005 | -- | $80,193 +3% |
| 2004 | -- | $77,857 |
| 2003 | -- | -- |
| 2002 | -- | -- |
| 2001 | -- | -- |
| 2000 | -- | -- |
Find assessor info on the county website
Neighborhood: Sandhill Crossing
Nearby homes
- $263,8002 bd2 ba988 sqft1581 SE Appamattox Ter, Port Saint Lucie, FL 34952Off Market
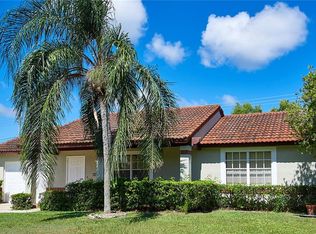
- $380,0003 bd2 ba1.3k sqft1573 SE Appamattox Ter, Port Saint Lucie, FL 34952Sold

- $395,1003 bd2 ba1.6k sqft1585 SE Appamattox Ter, Port Saint Lucie, FL 34952Off Market
- $433,3004 bd2 ba1.7k sqft1574 SE Appamattox Ter, Port Saint Lucie, FL 34952Off Market

- $301,9003 bd2 ba1.3k sqft1565 SE Appamattox Ter, Port Saint Lucie, FL 34952Off Market
- $319,7003 bd2 ba1.3k sqft1565 SE Appamattox Ter, Pt Saint Lucie, FL 34952Off Market
- $125,300-- bd-- ba-- sqft2770 SE Worrell Ave, Port Saint Lucie, FL 34952Off Market
- $330,4003 bd2 ba1.4k sqft1570 SE Appamattox Ter, Port Saint Lucie, FL 34952Off Market
Nearby schools
GreatSchools rating
- 6/10Village Green Environmental Studies SchoolGrades: PK-5Distance: 1.3 mi
- 7/10Southport Middle SchoolGrades: 6-8Distance: 2.7 mi
- 4/10Port St. Lucie High SchoolGrades: 9-12Distance: 1.4 mi
Schools provided by the listing agent
- Elementary: Savanna Ridge
- Middle: Northport K-8
- High: Port St. Lucie
Source: BeachesMLS. This data may not be complete. We recommend contacting the local school district to confirm school assignments for this home.
Get a cash offer in 3 minutes
Find out how much your home could sell for in as little as 3 minutes with a no-obligation cash offer.
Estimated market value
$353,300
Get a cash offer in 3 minutes
Find out how much your home could sell for in as little as 3 minutes with a no-obligation cash offer.
Estimated market value
$353,300
- Florida
- Saint Lucie County
- Port Saint Lucie
- 34952
- Sandhill Crossing
- 1577 SE Appamattox Terrace
Nearby cities
Nearby neighborhoods
Nearby zip codes
Other Port Saint Lucie Topics
- Apartments for Rent in 34952
- Houses for Sale in 34952
- Houses for Rent in 34952
- 34952 Real Estate
- Port Saint Lucie Condos
- Houses for Sale in Port Saint Lucie
- Newest Listings in Port Saint Lucie
- Port Saint Lucie Home Values
- Port Saint Lucie Real Estate Agents
- Port Saint Lucie Refinance
- Port Saint Lucie Mortgage Rates
