Skip main navigation
Closed
  • Price Unknown

    1577 Sky Vista Dr, Belton, TX 76513

    4beds
    2,598sqft
    Single Family Residence
    Built in 2026
    5,993 Square Feet Lot
    $359,900 Zestimate®
    $--/sqft
    $2,251 Estimated rent

    Home value

    $359,900

    Estimated sales range

    Not available

    $2,251/mo

    Zestimate® history
    Loading
    Loading...

    Owner options

    List your home for rent

    $2,251/mo

    Rent Zestimate®

    Find your next renter with Zillow Rental Manager. Plus, with online applications, you can quickly screen prospective tenants – for free.

    Learn more

    $2,251/mo

    Rent Zestimate®

    Refinance and save

    Refinancing to a lower rate could help reduce your monthly payments and save thousands over the life of the loan.

    See today's rates

    Explore your selling options

    Work with a Zillow partner agent

    Leverage their expertise and Zillow's premium Showcase listings to get your home seen by more buyers.

    Get started

    List with your own agent

    Get your home in front of millions of buyers by listing it on Zillow.

    Learn how to do it

    Sell it yourself

    Take full control of how buyers see your home on Zillow by listing For Sale by Owner (FSBO).

    List your home

    What's special

    Flexible living spaceThoughtfully designed layoutUpstairs game roomDownstairs guest room
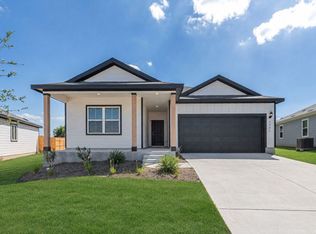
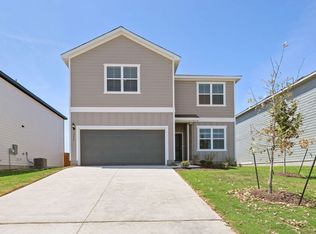
    NEW CONSTRUCTION BY CENTEX HOMES! Available May 2026! The Mesilla’s thoughtfully designed layout offers flexible living space, downstairs guest room, and upstairs game room.

    Zillow last checked:

    Listing updated:

    Listed by:

    Matthew Menard (512)270-4765,

    ERA Real Estate Experts

    Bought with:

    NON-MEMBER AGENT TEAM, TREC #null

    Non Member Office

    , TREC #null

    Source: Central Texas MLS,MLS#: 603004MLS LogoOriginating MLS: Fort Hood Area Association of REALTORS

    Facts & features

    Interior

    Bedrooms & bathrooms
    • Bedrooms: 4
    • Bathrooms: 3
    • Full bathrooms: 3
    Heating
    • Central, Electric
    Cooling
    • Central Air, Electric, 2 Units
    Appliances
    • Included: Dishwasher, Electric Cooktop, Electric Water Heater, Disposal, Microwave
    • Laundry: Washer Hookup, Upper Level
    Features
    • Tray Ceiling(s), Ceiling Fan(s), Crown Molding, Double Vanity, Open Floorplan, Wired for Data, Walk-In Closet(s), Kitchen Island, Kitchen/Family Room Combo, Pantry, Solid Surface Counters, Walk-In Pantry
    • Flooring: Carpet, Vinyl
    • Attic: None
    • Has fireplace: No
    • Fireplace features: None
    Interior area
    • Total interior livable area: 2,598 sqft

    Property

    Parking
    • Total spaces: 4
    • Parking features: Garage Faces Front, Garage, Garage Door Opener
    • Garage spaces: 2
    • Carport spaces: 2
    • Covered spaces: 4
    Features
    • Levels: Two
    • Stories: 2
    • Patio & porch: Patio
    • Exterior features: Patio
    • Pool features: None
    • Fencing: Back Yard,Privacy,Wood
    • Has view: Yes
    • View description: None
    • Body of water: None
    Lot
    • Size: 5,993 Square Feet
    Details
    • Parcel number: 529876
    • Special conditions: Builder Owned

    Construction

    Type & style
    • Home type: SingleFamily
    • Architectural style: Other,See Remarks
    • Property subtype: Single Family Residence
    Materials
    • HardiPlank Type
    • Foundation: Slab
    • Roof: Composition,Shingle
    Condition
    • Under Construction
    • New construction: Yes
    • Year built: 2026
    Details
    • Builder name: Centex

    Utilities & green energy

    • Sewer: Not Connected (at lot), Public Sewer
    • Water: Not Connected (at lot), Public
    • Utilities for property: Cable Available, Electricity Available, High Speed Internet Available, Phone Available, Underground Utilities
    Green energy
    • Energy efficient items: Appliances, Windows

    Community & HOA

    Community
    • Features: Other, See Remarks
    • Subdivision: Skyview
    HOA
    • Has HOA: Yes
    Location
    • Region: Belton

    Financial & listing details

    • Date on market: 1/28/2026
    • Cumulative days on market: 17 days
    • Listing agreement: Exclusive Right To Sell
    • Listing terms: Cash,Conventional,FHA,Texas Vet,VA Loan
    • Electric utility on property: Yes

    Price history

    DateEventPrice
    5/18/2026Sold--
    Source: Central Texas MLS #603004 Report a problem
    2/16/2026Pending sale$379,990$146/sqft
    Source: Central Texas MLS #603004 Report a problem
    2/4/2026Price change$379,990+4.1%$146/sqft
    Source: Unlock MLS #7011066 Report a problem
    1/27/2026Listed for sale$365,000+15.9%$140/sqft
    Source: Unlock MLS #7011066 Report a problem
    11/27/2025Listing removed$314,943$121/sqft
    Source: Centex Report a problem
    11/19/2025Price change$314,943+1.6%$121/sqft
    Source: Centex Report a problem
    6/3/2025Listed for sale$309,990$119/sqft
    Source: Centex Report a problem

    Public tax history

    Tax history is unavailable.

    Neighborhood: 76513

    Nearby schools

    GreatSchools rating
    Schools provided by the listing agent
    • Elementary: Southwest Elementary
    • Middle: South Belton
    • High: Belton High School
    • District: Belton ISD

    Source: Central Texas MLS. This data may not be complete. We recommend contacting the local school district to confirm school assignments for this home.

    Get a cash offer in 3 minutes
    Find out how much your home could sell for in as little as 3 minutes with a no-obligation cash offer.
    Estimated market value
    $359,900
    Get a cash offer in 3 minutes
    Find out how much your home could sell for in as little as 3 minutes with a no-obligation cash offer.
    Estimated market value
    $359,900