GREAT HOME • GREAT VALUE • PACKED WITH UPDATES! Welcome to this beautifully updated rancher offering space, flexibility, and move-in ready convenience—all at an incredible value! From the moment you arrive, you’ll appreciate the two driveways providing ample parking and the rare bonus of two detached garages, including a workshop complete with a hydraulic lift that stays—perfect for hobbyists, car enthusiasts, or small business use. Step inside to find a home that has been thoughtfully updated throughout the last several years, featuring brand new flooring, granite countertops, solid wood cabinetry, and stainless steel appliances. The main level offers 3 spacious bedrooms and a full bath, along with a warm and inviting living room highlighted by a stunning full stone fireplace—a true centerpiece of the home. The finished lower level expands your living space significantly, offering a large family room, an additional bedroom, and a full bath—ideal for guests, extended living, or a private retreat. Out back, enjoy your brand new deck overlooking a large yard, perfect for entertaining, relaxing, or creating your own outdoor oasis. Whether you’re looking for space, updates, or versatility—this home delivers it all. Conveniently located and ready for its next owner—don’t wait, homes like this don’t last! Schedule your private showing today!
For sale
Price cut: $20K (6/30)
$309,000
1577 Streamside Dr, Chambersburg, PA 17202
4beds
1,792sqft
Single Family Residence
Built in 1989
0.77 Acres Lot
$-- Zestimate®
$172/sqft
$-- HOA
What's special
- 125 days
- 448
- 39
Zillow last checked:
Listing updated:
Listed by:
David Johnson 717-654-8266,
Cavalry Realty LLC (717) 932-2599
Source: Bright MLS,MLS#: PAFL2034288
Facts & features
Interior
Bedrooms & bathrooms
- Bedrooms: 4
- Bathrooms: 2
- Full bathrooms: 2
- Main level bathrooms: 1
- Main level bedrooms: 3
Rooms
- Room types: Living Room, Bedroom 2, Bedroom 3, Kitchen, Family Room, Bedroom 1, Laundry, Bathroom 1
Bedroom 1
- Features: Flooring - Luxury Vinyl Tile
- Level: Main
Bedroom 1
- Features: Flooring - Luxury Vinyl Plank
- Level: Lower
Bedroom 2
- Features: Flooring - Luxury Vinyl Plank
- Level: Main
Bedroom 3
- Features: Flooring - Luxury Vinyl Plank
- Level: Main
Bathroom 1
- Level: Main
Bathroom 1
- Features: Flooring - Luxury Vinyl Plank
- Level: Lower
Family room
- Features: Flooring - Luxury Vinyl Plank
- Level: Lower
Kitchen
- Features: Ceiling Fan(s), Granite Counters, Flooring - Luxury Vinyl Plank, Eat-in Kitchen
- Level: Main
Laundry
- Level: Lower
Living room
- Features: Ceiling Fan(s), Fireplace - Wood Burning, Flooring - Luxury Vinyl Plank
- Level: Main
Heating
- Heat Pump, Electric
Cooling
- Central Air, Electric
Appliances
- Included: Dryer, ENERGY STAR Qualified Dishwasher, ENERGY STAR Qualified Refrigerator, Oven/Range - Electric, Washer, Electric Water Heater
- Laundry: In Basement, Laundry Room
Features
- Bathroom - Tub Shower, Bathroom - Walk-In Shower, Ceiling Fan(s), Combination Kitchen/Dining, Family Room Off Kitchen, Floor Plan - Traditional, Eat-in Kitchen, Dry Wall
- Flooring: Carpet, Luxury Vinyl
- Basement: Full,Heated,Interior Entry,Exterior Entry,Partially Finished,Walk-Out Access
- Has fireplace: No
Interior area
- Total structure area: 2,182
- Total interior livable area: 1,792 sqft
- Finished area above ground: 1,092
- Finished area below ground: 700
Property
Parking
- Total spaces: 12
- Parking features: Storage, Garage Faces Front, Garage Door Opener, Oversized, Asphalt, Crushed Stone, Detached, Driveway, Off Street
- Garage spaces: 2
- Uncovered spaces: 6
- Details: Garage Sqft: 400
Accessibility
- Accessibility features: None
Features
- Levels: Two
- Stories: 2
- Patio & porch: Deck
- Pool features: None
Lot
- Size: 0.77 Acres
- Features: Cul-De-Sac
Details
- Additional structures: Above Grade, Below Grade, Outbuilding
- Parcel number: 110E10.216.000000
- Zoning: RESIDENTIAL
- Special conditions: Standard
Construction
Type & style
- Home type: SingleFamily
- Architectural style: Ranch/Rambler
- Property subtype: Single Family Residence
Materials
- Vinyl Siding
- Foundation: Concrete Perimeter
- Roof: Asphalt
Condition
- Good,Average
- New construction: No
- Year built: 1989
Utilities & green energy
- Electric: 100 Amp Service, 200+ Amp Service, Circuit Breakers
- Sewer: Public Sewer
- Water: Well
- Utilities for property: Cable Connected
Community & HOA
Community
- Subdivision: Hamilton
HOA
- Has HOA: No
Location
- Region: Chambersburg
- Municipality: HAMILTON TWP
Financial & listing details
- Price per square foot: $172/sqft
- Tax assessed value: $16,560
- Annual tax amount: $2,769
- Date on market: 4/27/2026
- Listing agreement: Exclusive Right To Sell
- Listing terms: Conventional,Cash,FHA,VA Loan,USDA Loan
- Inclusions: All Appliances, Hydraulic Lift In Workshop
- Exclusions: Personal Items
- Ownership: Fee Simple
- Road surface type: Black Top
Estimated market value
Not available
Estimated sales range
Not available
$2,146/mo
Price history
| Date | Event | Price |
|---|---|---|
| 6/30/2026 | Price change | $309,000-6.1%$172/sqft |
Source:  Bright MLS #PAFL2034288 Report a problem Bright MLS #PAFL2034288 Report a problem | ||
| 4/27/2026 | Listed for sale | $329,000+106.9%$184/sqft |
Source: Bright MLS #PAFL2034288 Report a problem | ||
| 5/26/2017 | Sold | $159,000-0.6%$89/sqft |
Source: Public Record Report a problem | ||
| 3/28/2017 | Pending sale | $159,900$89/sqft |
Source: Preferred Realty LLc #FL9895755 Report a problem | ||
| 3/24/2017 | Listed for sale | $159,900+123.6%$89/sqft |
Source: Preferred Realty LLc #FL9895755 Report a problem | ||
| 4/20/2016 | Sold | $71,500$40/sqft |
Source: Public Record Report a problem | ||
Public tax history
| Year | Property taxes | Tax assessment |
|---|---|---|
| 2025 | $2,704 +0% | $16,560 |
| 2024 | $2,704 +6.5% | $16,560 |
| 2023 | $2,539 +3.7% | $16,560 +1.3% |
| 2022 | $2,448 | $16,350 |
| 2021 | $2,448 +9.8% | $16,350 +6.9% |
| 2020 | $2,230 +5.1% | $15,290 |
| 2018 | $2,121 +384.1% | $15,290 |
| 2017 | $438 | $15,290 |
| 2016 | $438 +7.3% | $15,290 |
| 2015 | $408 | $15,290 |
| 2014 | $408 | $15,290 |
| 2013 | $408 +2.9% | $15,290 |
| 2012 | $397 | $15,290 |
| 2011 | $397 | $15,290 |
| 2010 | $397 +2% | $15,290 |
| 2009 | $389 +15.9% | $15,290 |
| 2008 | $336 +0.9% | $15,290 |
| 2007 | $333 +5.8% | $15,290 +5.8% |
| 2006 | $314 -67.9% | $14,450 |
| 2005 | $978 +304.1% | $14,450 |
| 2004 | $242 +13.6% | $14,450 |
| 2003 | $213 +35.3% | $14,450 |
| 2000 | $158 | $14,450 |
Find assessor info on the county website
Monthly payment
Est. payment
Payment breakdown
Explore the cost of this home by adjusting the details. Changes won't be saved.Climate risks
Neighborhood: 17202
Nearby schools
Schools provided by the listing agent
- High: Chambersburg Area
- District: Chambersburg Area
Source: Bright MLS. This data may not be complete. We recommend contacting the local school district to confirm school assignments for this home.
- $238,0003 bd1 ba1k sqft1565 Streamside Dr, Chambersburg, PA 17202Off Market

- $255,0003 bd2 ba2.9k sqft2180 Sollenberger Rd, Chambersburg, PA 17202Sold
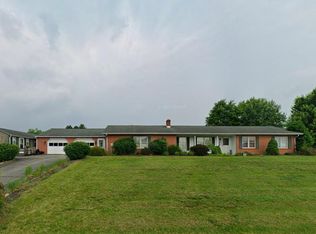
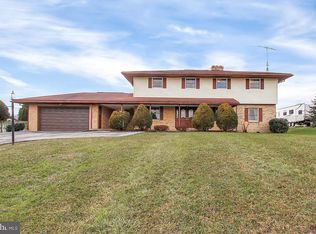
- $343,300-- bd2 ba1.9k sqft2154 Sollenberger Rd, Chambersburg, PA 17202Off Market
- $380,8004 bd3 ba2.6k sqft2192 Sollenberger Rd, Chambersburg, PA 17202Off Market
Similar homes
- $295,0003 bd2 ba2.1k sqft525 Forest Rd, Chambersburg, PA 17202For Sale
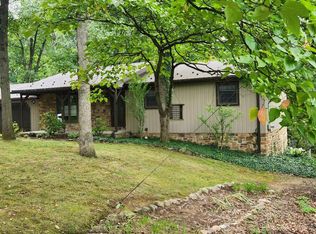
 MLS ID #PAFL2037080, Lisa King, Keller Williams Keystone Realty. Bright MLS
 - $315,0003 bd2 ba1.9k sqft4521 Fort McCord Rd, Chambersburg, PA 17202For Sale
 MLS ID #PAFL2035050, Ray Carpenter, Coldwell Banker Realty. Bright MLS
 - $354,5004 bd3 ba2k sqft215 Opal Dr, Chambersburg, PA 17202For Sale
 MLS ID #PAFL2036128, Josh Nelson, Iron Valley Real Estate of Chambersburg. Bright MLS
 - $309,9993 bd3 ba1.4k sqft749 Frey Rd, Chambersburg, PA 17202For Sale
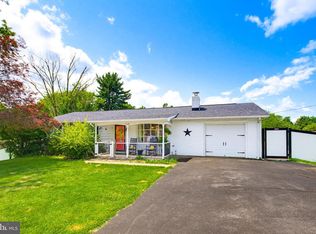 MLS ID #PAFL2036090, L'Erin Epps, EXP Realty, LLC. Bright MLS
 - $440,0004 bd3 ba2.6k sqft204 Jade Dr, Chambersburg, PA 17202For SaleMLS ID #PAFL2037124, Craig Marsh, Marsh Realty. Bright MLS
- $320,0003 bd3 ba2.1k sqft3799 Percy Ave, Chambersburg, PA 17202For SaleMLS ID #PAFL2034398, Tamera Phillips, Coldwell Banker Realty. Bright MLS
- $298,5003 bd2 ba2.1k sqft910 Nelson St, Chambersburg, PA 17201For SaleMLS ID #PAFL2036934, Wayne Berkstresser, The Berkstresser Realty Group. Bright MLS
- $330,0003 bd2 ba1.3k sqft83 Grandview Ave, Chambersburg, PA 17201For SaleMLS ID #PAFL2036650, Bobbi Washabaugh, Berkshire Hathaway HomeServices Homesale Realty. Bright MLS
- $320,0004 bd2 ba1.2k sqft5483 Sutherland Ct, Chambersburg, PA 17202For SaleMLS ID #PAFL2036342, Brian Cramer, Iron Valley Real Estate of Chambersburg. Bright MLS
- $270,0002 bd2 ba1.4k sqft2374 Majestic Ct, Chambersburg, PA 17202For SaleMLS ID #PAFL2036376, BRYCE BARNES, Coldwell Banker Realty. Bright MLS
- $267,9003 bd2 ba1.1k sqft2607 Warm Spring Rd, Chambersburg, PA 17202For SaleMLS ID #PAFL2035688, Kara Weber, Keller Williams of Central PA. Bright MLS
- $415,0003 bd2 ba2.1k sqft2424 Loop Rd, Chambersburg, PA 17202For SaleMLS ID #PAFL2036602, Timothy Fisler, Keller Williams Keystone Realty. Bright MLS
- $335,0003 bd2 ba1.5k sqft1311 Marvic Dr, Chambersburg, PA 17202For SaleMLS ID #PAFL2035648, Morgan Beck, Coldwell Banker Realty. Bright MLS
- $359,9004 bd3 ba2.2k sqft173 Colonial Dr, Chambersburg, PA 17202For SaleMLS ID #PAFL2036302, Christen Tribbitt, Keller Williams Elite. Bright MLS
- $317,9003 bd2 ba1.9k sqft439 S 8th St, Chambersburg, PA 17201For SaleMLS ID #PAFL2035202, KiKi Menal, RE/MAX Realty Agency, Inc.. Bright MLS
- $295,0003 bd2 ba1.4k sqft253 Lantern Ln, Chambersburg, PA 17201For SaleMLS ID #PAFL2036520, Luis Martinez, Berkshire Hathaway HomeServices Homesale Realty. Bright MLS
- $388,0004 bd3 ba2.1k sqft1046 Alandale Dr, Chambersburg, PA 17202For SaleMLS ID #PAFL2036588, David Houck, Howard Hanna Company-Carlisle. Bright MLS
- $365,0004 bd3 ba2.1k sqft50 Eisenhower Dr, Chambersburg, PA 17201For SaleMLS ID #PAFL2033878, Jake Scott, Turn Key Realty Group. Bright MLS
- $309,9003 bd2 ba1.6k sqft15 Lippizan Dr, Shippensburg, PA 17257For SaleMLS ID #PAFL2035472, Tim Smith, Samson Properties. Bright MLS
- $260,0003 bd4 ba1.7k sqft1553 Brechbill Rd, Chambersburg, PA 17202For SaleMLS ID #PAFL2035418, Jim Spadaccino, Berkshire Hathaway HomeServices Homesale Realty. Bright MLS
