Charming 3-Bedroom Ranch-Style Home Adjacent to Applewood. This beautifully maintained mid-modern single-family home boasts incredible street appeal with its mature landscaping and attractive stone veneer façade. Offering three bedrooms and a spacious layout, this property is a must-see! The updated kitchen, remodeled just five years ago by Dun-Rite, features sleek granite countertops, new cabinets, modern appliances, and engineered wood flooring—perfect for cooking enthusiasts. The fabulous addition to the home includes a bright, open family room with vaulted ceilings and a ceiling fan, creating an inviting space for relaxation or entertaining. The large primary bedroom, part of the same addition, features a skylight, walk-in closet, and new carpet for added comfort. The two secondary bedrooms, located at the front of the house, provide excellent privacy and separation from the primary suite. One of these bedrooms offers a built-in desk and cabinetry, making it ideal as a dual-purpose home office and guest room. Practicality meets style with the home's laundry room, which includes built-in cabinets, space for a full-sized washer and dryer, and both natural gas and 220V hookups for versatile laundry options. The home is also equipped with a new electrical panel, and double-pane windows installed approximately 10 years ago add energy efficiency. A new water heater was added just two years ago. The backyard is a true highlight of the property, featuring two sheds—one of which is wired for electricity, making it perfect for a workshop, while the smaller shed is ideal for gardening supplies. The automatic sprinkler system covers both the front and back yards, and the backyard garden area and patio offer the perfect space for outdoor relaxation and activities. Located in a convenient area close to shopping and restaurants, this home also benefits from a friendly, welcoming neighborhood. Don't miss your chance to make this charming home your own!
Sold for $500,000
$500,000
1577 Swadley Street, Lakewood, CO 80215
3beds
1,222sqft
Single Family Residence
Built in 1949
6,783 Square Feet Lot
$474,800 Zestimate®
$409/sqft
$2,319 Estimated rent
Home value
$474,800
$442,000 - $508,000
$2,319/mo
Zestimate® history
Owner options
List your home for rent
$2,319/mo
Rent Zestimate®
Find your next renter with Zillow Rental Manager. Plus, with online applications, you can quickly screen prospective tenants – for free.
$2,319/mo
Rent Zestimate®
Refinance and save
$2,947/mo
Est. payment
Refinancing to a lower rate could help reduce your monthly payments and save thousands over the life of the loan.
$2,947/mo
Est. payment
Explore your selling options
Work with a Zillow partner agent
Leverage their expertise and Zillow's premium Showcase listings to get your home seen by more buyers.
Get startedList with your own agent
Get your home in front of millions of buyers by listing it on Zillow.
Learn how to do itSell it yourself
Take full control of how buyers see your home on Zillow by listing For Sale by Owner (FSBO).
List your homeWhat's special
Modern appliancesBackyard garden areaBright open family roomMature landscapingVaulted ceilingsAutomatic sprinkler systemNew cabinets
Zillow last checked:
Listing updated:
Listed by:
Karen Levine 303-456-2115 karenlevine@remax.net,
RE/MAX Alliance
Bought with:
Angie Milinazzo, 100006213
What's Next-Realty
Source: REcolorado as distributed by MLS GRID,MLS#: 9099677
Facts & features
Interior
Bedrooms & bathrooms
- Bedrooms: 3
- Bathrooms: 1
- Full bathrooms: 1
- Main level bathrooms: 1
- Main level bedrooms: 3
Primary bedroom
- Description: Great Addition, Spacious Primary Bedroom With Brand New Carpet
- Level: Main
- Area: 178.71 Square Feet
- Dimensions: 16.1 x 11.1
Bedroom
- Description: Hardwood Flooring
- Level: Main
- Area: 104.77 Square Feet
- Dimensions: 9.11 x 11.5
Bedroom
- Description: Hardwood Flooring, Built-Ins
- Level: Main
- Area: 89.1 Square Feet
- Dimensions: 11 x 8.1
Bathroom
- Description: Tile Flooring, Shower/Tub Surround
- Level: Main
- Area: 77.9 Square Feet
- Dimensions: 9.5 x 8.2
Family room
- Description: Great Addition, Spacious Living Space, New Carpet, Vaulted Ceiling
- Level: Main
- Area: 197.58 Square Feet
- Dimensions: 17.8 x 11.1
Kitchen
- Description: Engineered Wood Floor, Updated, No Dishwasher
- Level: Main
- Area: 104.86 Square Feet
- Dimensions: 9.8 x 10.7
Laundry
- Description: Plumbed For Gas And 220v For Dryer, Cabinets
- Level: Main
- Area: 44.53 Square Feet
- Dimensions: 7.3 x 6.1
Living room
- Description: Hardwood Flooring, Has Been Used As A Dining Room
- Level: Main
- Area: 145.52 Square Feet
- Dimensions: 13.6 x 10.7
Heating
- Forced Air, Natural Gas
Cooling
- Central Air
Appliances
- Included: Disposal, Gas Water Heater, Microwave, Oven, Range, Refrigerator
Features
- Ceiling Fan(s), Granite Counters, Laminate Counters, No Stairs, Smoke Free, Vaulted Ceiling(s)
- Flooring: Carpet, Tile, Wood
- Windows: Double Pane Windows, Skylight(s), Window Coverings, Window Treatments
- Basement: Crawl Space
- Common walls with other units/homes: No Common Walls
Interior area
- Total structure area: 1,222
- Total interior livable area: 1,222 sqft
- Finished area above ground: 1,222
Property
Parking
- Total spaces: 2
- Parking features: Carport
- Carport spaces: 2
Features
- Levels: One
- Stories: 1
- Patio & porch: Patio
- Exterior features: Private Yard, Rain Gutters
- Fencing: Full
Lot
- Size: 6,783 Square Feet
- Features: Irrigated, Landscaped, Level, Near Public Transit, Sprinklers In Front, Sprinklers In Rear
Details
- Parcel number: 056969
- Zoning: R-MF
- Special conditions: Standard
Construction
Type & style
- Home type: SingleFamily
- Architectural style: Mid-Century Modern
- Property subtype: Single Family Residence
Materials
- Stone, Stucco
- Foundation: Concrete Perimeter
- Roof: Composition
Condition
- Year built: 1949
Utilities & green energy
- Sewer: Public Sewer
- Water: Public
- Utilities for property: Cable Available, Electricity Connected, Internet Access (Wired), Natural Gas Connected, Phone Available
Community & HOA
Community
- Security: Carbon Monoxide Detector(s), Smoke Detector(s)
- Subdivision: Applewood
HOA
- Has HOA: No
Location
- Region: Lakewood
Financial & listing details
- Price per square foot: $409/sqft
- Tax assessed value: $445,449
- Annual tax amount: $2,259
- Date on market: 9/28/2024
- Listing terms: Cash,Conventional,FHA,VA Loan
- Exclusions: None
- Ownership: Individual
- Electric utility on property: Yes
- Road surface type: Paved
Price history
| Date | Event | Price |
|---|---|---|
| 3/13/2025 | Sold | $500,000+3.1%$409/sqft |
Source:  REcolorado as distributed by MLS GRID #9099677 Report a problem REcolorado as distributed by MLS GRID #9099677 Report a problem | ||
| 2/18/2025 | Pending sale | $485,000$397/sqft |
Source: REcolorado as distributed by MLS GRID #9099677 Report a problem | ||
| 1/13/2025 | Price change | $485,000-3%$397/sqft |
Source: REcolorado as distributed by MLS GRID #9099677 Report a problem | ||
| 10/24/2024 | Listed for sale | $500,000$409/sqft |
Source: REcolorado as distributed by MLS GRID #9099677 Report a problem | ||
| 10/11/2024 | Pending sale | $500,000$409/sqft |
Source: REcolorado as distributed by MLS GRID #9099677 Report a problem | ||
| 9/28/2024 | Listed for sale | $500,000$409/sqft |
Source: REcolorado as distributed by MLS GRID #9099677 Report a problem | ||
| 8/1/2022 | Listing removed | -- |
Source: Zillow Rental Network Premium Report a problem | ||
| 7/27/2022 | Listed for rent | $2,400$2/sqft |
Source: Zillow Rental Network Premium Report a problem | ||
| 6/15/2022 | Sold | $500,000+316.7%$409/sqft |
Source: Public Record Report a problem | ||
| 12/15/2003 | Sold | $120,000$98/sqft |
Source: Public Record Report a problem | ||
Public tax history
| Year | Property taxes | Tax assessment |
|---|---|---|
| 2025 | $2,270 +0.5% | $27,841 +11.2% |
| 2024 | $2,259 +11.5% | $25,043 |
| 2023 | $2,026 -1.4% | $25,043 +14% |
| 2022 | $2,055 +18.8% | $21,960 -2.8% |
| 2021 | $1,730 | $22,593 +18.3% |
| 2020 | $1,730 +1.3% | $19,102 |
| 2019 | $1,707 +4.1% | $19,102 +7.6% |
| 2018 | $1,641 | $17,752 |
| 2017 | $1,641 +24% | $17,752 +18% |
| 2016 | $1,323 | $15,050 |
| 2015 | $1,323 +23.8% | $15,050 +33.8% |
| 2014 | $1,069 -6.7% | $11,248 |
| 2013 | $1,145 +2.1% | $11,248 -7.6% |
| 2012 | $1,122 -16% | $12,171 |
| 2011 | $1,335 +0.2% | $12,171 -16.5% |
| 2010 | $1,332 -1.4% | $14,570 |
| 2009 | $1,351 +0.2% | $14,570 -1.2% |
| 2008 | $1,348 +15.4% | $14,740 |
| 2007 | $1,168 +2.3% | $14,740 +16.4% |
| 2006 | $1,141 -6.1% | $12,660 -3.9% |
| 2005 | $1,216 +9.2% | $13,180 |
| 2004 | $1,114 -1.9% | $13,180 |
| 2003 | $1,136 +1.6% | $13,180 -0.5% |
| 2002 | $1,118 +7.2% | $13,250 +17.4% |
| 2001 | $1,043 -0.9% | $11,290 |
| 2000 | $1,053 | $11,290 |
Find assessor info on the county website
Neighborhood: Applewood Valley
Nearby homes
- $346,1002 bd1 ba605 sqft1575 Swadley St, Lakewood, CO 80215Off Market
- $366,1002 bd1 ba725 sqft1595 Swadley St, Lakewood, CO 80215Off Market
- $445,1002 bd1 ba990 sqft1565 Swadley St, Lakewood, CO 80215Off Market
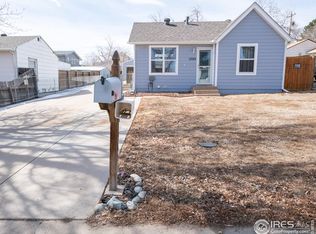
- $--2 bd1 ba800 sqft1590 Swadley St, Lakewood, CO 80215Off Market

- $453,2003 bd2 ba840 sqft1580 Tabor St, Lakewood, CO 80215Off Market
- $394,9002 bd1 ba720 sqft1570 Tabor St, Lakewood, CO 80215Off Market
- $380,0002 bd1 ba850 sqft11690 W 16th Ave, Lakewood, CO 80215Off Market
- $842,3005 bd3 ba3.3k sqft1590 Tabor St, Lakewood, CO 80215Off Market
Nearby schools
GreatSchools rating
- 9/10Stober Elementary SchoolGrades: K-5Distance: 0.7 mi
- 5/10Everitt Middle SchoolGrades: 6-8Distance: 2.4 mi
- 7/10Wheat Ridge High SchoolGrades: 9-12Distance: 2.1 mi
Schools provided by the listing agent
- Elementary: Stober
- Middle: Everitt
- High: Wheat Ridge
- District: Jefferson County R-1
Source: REcolorado as distributed by MLS GRID. This data may not be complete. We recommend contacting the local school district to confirm school assignments for this home.
Get a cash offer in 3 minutes
Find out how much your home could sell for in as little as 3 minutes with a no-obligation cash offer.
Estimated market value
$474,800
Get a cash offer in 3 minutes
Find out how much your home could sell for in as little as 3 minutes with a no-obligation cash offer.
Estimated market value
$474,800
- Colorado
- Jefferson County
- Lakewood
- 80215
- Applewood Valley
- 1577 Swadley Street
Nearby cities
Nearby neighborhoods
Nearby zip codes
Other Lakewood Topics
