Nestled in a serene, low-maintenance community, this delightful 2-bedroom, 2-story townhome offers the best of both worlds-privacy and convenience. With only one neighbor as an end-unit and the benefits of a single-family home, a finished basement and an attached two-car garage! Step into the welcoming foyer and be greeted by a cozy living room, a versatile flex space perfect for a home office, and an adorable half bath! The updated kitchen shines with a stylish new backsplash, plenty of cabinet and counter space, white cabinetry, and sleek stainless steel appliances & access to the amazing private patio & courtyard! The open concept dining and family room area is perfect for entertaining and also has access to the private courtyard-ideal for relaxing outdoors. The finished basement is an entertainer's dream, featuring ample space for movie nights or hosting friends, as well as a spacious laundry area and tons of storage. Upstairs, you'll find two generously sized bedrooms, a beautifully updated hall bathroom, and a private primary suite with a newly remodeled en-suite bathroom & walk-in-closet! The peaceful, wooded surroundings with a nearby pond offer the perfect setting for scenic walks. And despite its tranquil setting, you're just minutes away from shopping, dining, forest preserves, highway access, and several grocery option! Located in the highly rated District 200 schools, this townhome is a true gem! Welcome home!
Closed
$394,000
1577 Thornwood St, Wheaton, IL 60189
2beds
1,766sqft
Townhouse, Single Family Residence
Built in 1974
2,555 Square Feet Lot
$418,700 Zestimate®
$223/sqft
$2,719 Estimated rent
Home value
$418,700
$381,000 - $461,000
$2,719/mo
Zestimate® history
Owner options
List your home for rent
$2,719/mo
Rent Zestimate®
Find your next renter with Zillow Rental Manager. Plus, with online applications, you can quickly screen prospective tenants – for free.
$2,719/mo
Rent Zestimate®
Refinance and save
$3,149/mo
Est. payment
Refinancing to a lower rate could help reduce your monthly payments and save thousands over the life of the loan.
$3,149/mo
Est. payment
Explore your selling options
Work with a Zillow partner agent
Leverage their expertise and Zillow's premium Showcase listings to get your home seen by more buyers.
Get startedList with your own agent
Get your home in front of millions of buyers by listing it on Zillow.
Learn how to do itSell it yourself
Take full control of how buyers see your home on Zillow by listing For Sale by Owner (FSBO).
List your homeWhat's special
Finished basementGenerously sized bedroomsNewly remodeled en-suite bathroomBeautifully updated hall bathroomPrivate primary suiteVersatile flex spaceUpdated kitchen
Zillow last checked:
Listing updated:
Listed by:
Jackie Angiello 630-518-1644,
Keller Williams Premiere Properties
Bought with:
Joe Caputo
REMAX Legends
Source: MRED as distributed by MLS GRID,MLS#: 12297180
Facts & features
Interior
Bedrooms & bathrooms
- Bedrooms: 2
- Bathrooms: 3
- Full bathrooms: 2
- 1/2 bathrooms: 1
Rooms
- Room types: Storage, Office, Recreation Room
Primary bedroom
- Features: Flooring (Carpet), Bathroom (Full)
- Level: Second
- Area: 165 Square Feet
- Dimensions: 15X11
Bedroom 2
- Features: Flooring (Carpet)
- Level: Second
- Area: 140 Square Feet
- Dimensions: 14X10
Dining room
- Features: Flooring (Hardwood)
- Level: Main
- Area: 99 Square Feet
- Dimensions: 11X9
Family room
- Features: Flooring (Hardwood)
- Level: Main
- Area: 220 Square Feet
- Dimensions: 20X11
Kitchen
- Features: Kitchen (Updated Kitchen), Flooring (Hardwood)
- Level: Main
- Area: 130 Square Feet
- Dimensions: 13X10
Laundry
- Level: Basement
- Area: 99 Square Feet
- Dimensions: 11X9
Living room
- Features: Flooring (Hardwood)
- Level: Main
- Area: 180 Square Feet
- Dimensions: 15X12
Office
- Features: Flooring (Hardwood)
- Level: Main
- Area: 72 Square Feet
- Dimensions: 9X8
Recreation room
- Level: Basement
- Area: 400 Square Feet
- Dimensions: 20X20
Storage
- Level: Basement
- Area: 220 Square Feet
- Dimensions: 20X11
Heating
- Natural Gas, Forced Air
Cooling
- Central Air
Features
- Basement: Finished,Full
- Number of fireplaces: 1
- Fireplace features: Living Room
Interior area
- Total structure area: 2,842
- Total interior livable area: 1,766 sqft
Property
Parking
- Total spaces: 2
- Parking features: Asphalt, Garage Door Opener, On Site, Attached, Garage
- Attached garage spaces: 2
- Has uncovered spaces: Yes
Accessibility
- Accessibility features: No Disability Access
Features
- Patio & porch: Patio
Lot
- Size: 2,555 Square Feet
- Dimensions: 36.5X70X36.5X70
Details
- Parcel number: 0519412085
- Special conditions: None
Construction
Type & style
- Home type: Townhouse
- Property subtype: Townhouse, Single Family Residence
Materials
- Vinyl Siding, Brick
- Foundation: Concrete Perimeter
- Roof: Asphalt
Condition
- New construction: No
- Year built: 1974
Utilities & green energy
- Sewer: Public Sewer
- Water: Public
Community & HOA
HOA
- Has HOA: Yes
- Services included: Insurance, Exterior Maintenance, Lawn Care, Scavenger, Snow Removal
- HOA fee: $360 monthly
Location
- Region: Wheaton
Financial & listing details
- Price per square foot: $223/sqft
- Tax assessed value: $106,000
- Annual tax amount: $6,070
- Date on market: 3/6/2025
- Listing terms: FHA
- Ownership: Fee Simple w/ HO Assn.
Price history
| Date | Event | Price |
|---|---|---|
| 4/25/2025 | Sold | $394,000-1.5%$223/sqft |
Source:  MRED as distributed by MLS GRID #12297180 Report a problem MRED as distributed by MLS GRID #12297180 Report a problem | ||
| 3/23/2025 | Contingent | $400,000$227/sqft |
Source: MRED as distributed by MLS GRID #12297180 Report a problem | ||
| 3/6/2025 | Listed for sale | $400,000+63.3%$227/sqft |
Source: MRED as distributed by MLS GRID #12297180 Report a problem | ||
| 11/23/2015 | Sold | $245,000-3.5%$139/sqft |
Source: MRED as distributed by MLS GRID #09042116 Report a problem | ||
| 10/4/2015 | Pending sale | $253,900$144/sqft |
Source: Baird & Warner #09042116 Report a problem | ||
| 9/25/2015 | Price change | $253,900-2.3%$144/sqft |
Source: Baird & Warner #09042116 Report a problem | ||
| 9/18/2015 | Listed for sale | $259,900+57%$147/sqft |
Source: Baird & Warner #09042116 Report a problem | ||
| 6/23/2015 | Sold | $165,500-24%$94/sqft |
Source: Public Record Report a problem | ||
| 4/7/2015 | Pending sale | $217,900$123/sqft |
Source: Carrington R E Services Llc #08836345 Report a problem | ||
| 4/7/2015 | Listed for sale | $217,900+71.6%$123/sqft |
Source: Carrington R E Services Llc #08836345 Report a problem | ||
| 2/12/2015 | Listing removed | $127,000$72/sqft |
Source: HomeSearch.com Realty Services Inc #08796628 Report a problem | ||
| 12/13/2014 | Price change | $127,000-47.9%$72/sqft |
Source: HomeSearch.com Realty Services Inc #08796628 Report a problem | ||
| 12/5/2014 | Listed for sale | $243,700+0.3%$138/sqft |
Source: Partners Real Estate #08796628 Report a problem | ||
| 2/19/2003 | Sold | $243,000+45.5%$138/sqft |
Source: Public Record Report a problem | ||
| 2/3/1998 | Sold | $167,000$95/sqft |
Source: Public Record Report a problem | ||
Public tax history
| Year | Property taxes | Tax assessment |
|---|---|---|
| 2024 | $6,333 +4.3% | $106,000 +8.6% |
| 2023 | $6,070 +15.7% | $97,570 +19.7% |
| 2022 | $5,245 +0.4% | $81,520 +2.4% |
| 2021 | $5,224 +0.4% | $79,590 +1% |
| 2020 | $5,205 +2.4% | $78,840 +2.7% |
| 2019 | $5,081 -17% | $76,760 -15% |
| 2018 | $6,124 +1.6% | $90,290 +3.8% |
| 2017 | $6,028 +1.5% | $86,960 +4.2% |
| 2016 | $5,941 +0.9% | $83,480 +4.8% |
| 2015 | $5,889 -1.2% | $79,640 +0.5% |
| 2014 | $5,958 +2.6% | $79,260 -0.3% |
| 2013 | $5,807 +2.3% | $79,500 -4.1% |
| 2012 | $5,677 +2.4% | $82,900 -6.4% |
| 2011 | $5,546 +2.3% | $88,540 -5% |
| 2010 | $5,424 +2.5% | $93,200 -3.7% |
| 2009 | $5,289 +2% | $96,830 |
| 2008 | $5,184 +4.2% | $96,830 +4.8% |
| 2007 | $4,977 -0.6% | $92,390 +3.6% |
| 2006 | $5,005 +4.6% | $89,180 +7.1% |
| 2005 | $4,785 +6.1% | $83,270 +7.3% |
| 2004 | $4,512 +3.6% | $77,610 +8.4% |
| 2003 | $4,356 +12.9% | $71,600 +13% |
| 2002 | $3,859 +2.8% | $63,360 +7.5% |
| 2001 | $3,753 +3.1% | $58,950 +5.1% |
| 2000 | $3,640 | $56,090 |
Find assessor info on the county website
Neighborhood: 60189
Nearby homes
- $371,7003 bd2 ba1.4k sqft1579 Thornwood St, Wheaton, IL 60189Off Market
- $364,3002 bd3 ba1.7k sqft1581 Thornwood St, Wheaton, IL 60189Off Market
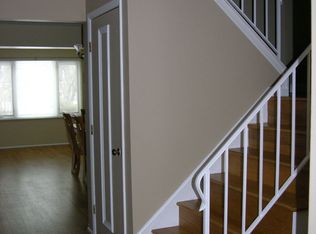
- $386,8003 bd2 ba1.4k sqft2089 Willow Run, Wheaton, IL 60189Off Market
- $443,8004 bd3 ba1.9k sqft2087 Willow Run, Wheaton, IL 60189Off Market
- $417,3003 bd3 ba1.5k sqft1583 Thornwood St, Wheaton, IL 60189Off Market
- $430,0003 bd3 ba1.8k sqft2091 Willow Run, Wheaton, IL 60189Sold
- $417,8003 bd2 ba1.5k sqft2096 Willow Run, Wheaton, IL 60189Off Market
- $408,1004 bd2 ba1.2k sqft2093 Willow Run, Wheaton, IL 60189Off Market
Nearby schools
GreatSchools rating
- 8/10Madison Elementary SchoolGrades: PK-5Distance: 0.5 mi
- 8/10Edison Middle SchoolGrades: 6-8Distance: 1.5 mi
- 8/10Wheaton Warrenville South High SchoolGrades: 9-12Distance: 1.1 mi
Schools provided by the listing agent
- Elementary: Madison Elementary School
- Middle: Edison Middle School
- High: Wheaton Warrenville South H S
- District: 200
Source: MRED as distributed by MLS GRID. This data may not be complete. We recommend contacting the local school district to confirm school assignments for this home.
Get a cash offer in 3 minutes
Find out how much your home could sell for in as little as 3 minutes with a no-obligation cash offer.
Estimated market value
$418,700
Get a cash offer in 3 minutes
Find out how much your home could sell for in as little as 3 minutes with a no-obligation cash offer.
Estimated market value
$418,700
- Illinois
- DuPage County
- Wheaton
- 60189
- 1577 Thornwood St
Nearby cities
Nearby neighborhoods
Nearby zip codes
Other Wheaton Topics
