INCREDIBLE BUYER INCENTIVES: $8,000 MORTGAGE CONCESSION. Opendoor Home Loans will contribute up to $8,000 towards a permanent interest rate buy-down if you finance with Opendoor Home Loans LLC.
Rosemount home with a fresh, modern presentation, a two-story layout, and an attached three-car garage. The kitchen offers white cabinetry, stainless steel appliances, a center island, and open sightlines to bright dining and living areas. Large windows bring in natural light, while neutral finishes and hard-surface flooring create a clean backdrop throughout the main level. Upstairs bedrooms and flexible spaces provide room for rest, work, or play, with well-appointed baths supporting everyday routines. The backyard adds usable outdoor space, and the home is supported by public sewer and practical everyday design. Included 100-Day Home Warranty with buyer activation
Active
$550,000
1577 Upper 141st St E, Rosemount, MN 55068
4beds
2,252sqft
Single Family
Built in 2026
10,454 Square Feet Lot
$-- Zestimate®
$244/sqft
$-- HOA
What's special
Center islandFresh modern presentationAttached three-car garageHard-surface flooringNeutral finishesStainless steel appliancesWell-appointed baths
- 9 hours
- 28
- 0
Zillow last checked:
Listing updated:
Listed by:
Amber N Broadway 214-378-3667,
Opendoor Brokerage, LLC,
Cory A Schwalbe 480-462-5392
Source: NorthstarMLS as distributed by MLS GRID,MLS#: 7139943
Facts & features
Interior
Bedrooms & bathrooms
- Bedrooms: 4
- Bathrooms: 3
- Full bathrooms: 1
- 3/4 bathrooms: 1
- 1/2 bathrooms: 1
Heating
- Forced Air
Cooling
- Central Air
Features
- Basement: Unfinished
- Number of fireplaces: 1
Interior area
- Total structure area: 2,252
- Total interior livable area: 2,252 sqft
- Finished area above ground: 2,252
- Finished area below ground: 0
Property
Parking
- Total spaces: 3
- Parking features: Attached
- Attached garage spaces: 3
Accessibility
- Accessibility features: None
Features
- Levels: Modified Two Story
- Stories: 2
Lot
- Size: 10,454 Square Feet
- Dimensions: 65 x 160
Details
- Foundation area: 1845
- Parcel number: 347410302020
- Zoning description: Residential-Single Family
Construction
Type & style
- Home type: SingleFamily
- Property subtype: Single Family
Condition
- New construction: No
- Year built: 2026
Utilities & green energy
- Gas: Natural Gas
- Sewer: City Sewer/Connected
- Water: City Water/Connected
Community & HOA
Community
- Subdivision: Talamore 4th Add
HOA
- Has HOA: No
Location
- Region: Rosemount
Financial & listing details
- Price per square foot: $244/sqft
- Tax assessed value: $2,900
- Annual tax amount: $490
- Date on market: 9/9/2026
Estimated market value
Not available
Estimated sales range
Not available
Not available
Price history
| Date | Event | Price |
|---|---|---|
| 9/9/2026 | Listed for sale | $550,000+2.5%$244/sqft |
Source:  NorthstarMLS as distributed by MLS GRID #7139943 Report a problem NorthstarMLS as distributed by MLS GRID #7139943 Report a problem | ||
| 7/11/2026 | Listing removed | $536,810-4.1%$238/sqft |
Source:  Lennar Homes Report a problem Lennar Homes Report a problem | ||
| 7/10/2026 | Price change | $559,610+4.2%$248/sqft |
Source: NorthstarMLS as distributed by MLS GRID #7098636 Report a problem | ||
| 6/30/2026 | Price change | $536,810-4.1%$238/sqft |
Source: NorthstarMLS as distributed by MLS GRID #7098636 Report a problem | ||
| 6/27/2026 | Price change | $559,610+0.2%$248/sqft |
Source: Lennar Homes Report a problem | ||
| 6/23/2026 | Listed for sale | $558,610$248/sqft |
Source: Lennar Homes Report a problem | ||
Public tax history
| Year | Property taxes | Tax assessment |
|---|---|---|
| 2024 | $38 | $2,900 |
| 2023 | -- | -- |
Find assessor info on the county website
Monthly payment
Est. payment
Payment breakdown
Explore the cost of this home by adjusting the details. Changes won't be saved.Climate risks
Neighborhood: 55068
Similar homes
- $580,0004 bd2 ba2.2k sqft1750 Upper 141st St E, Rosemount, MN 55068For Sale
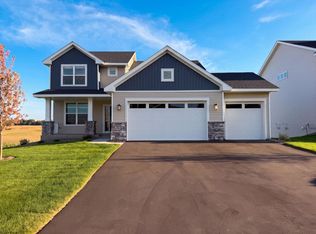
 MLS ID #7139960, Amber N Broadway, Opendoor Brokerage, LLC. NorthstarMLS as distributed by MLS GRID
 - from $556,9904 bd3 ba2.6k sqftLewis Plan, Talamore : Discovery Collection, Rosemount, MN 55068New Construction
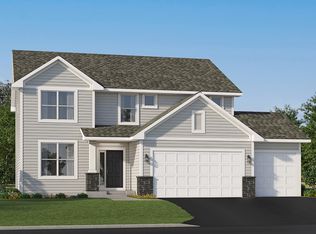 Lennar Homes
 - from $624,9905 bd3 ba3k sqftItasca Plan, Talamore : Discovery Collection, Rosemount, MN 55068New Construction
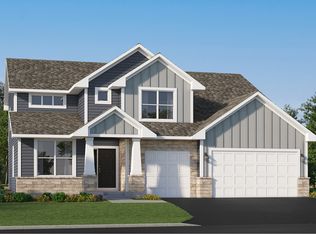 Lennar Homes
 - from $552,9904 bd3 ba2.4k sqftSinclair Plan, Talamore : Discovery Collection, Rosemount, MN 55068New Construction
 Lennar Homes
 - $548,7524 bd3 ba2.3k sqft18318 Gladiator Dr, Lakeville, MN 55044New ConstructionNorthstarMLS as distributed by MLS GRID
