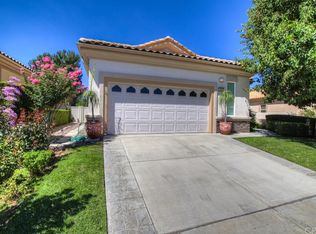
1577 Valhalla Ct, Beaumont, CA 92223
Home value
$600,300
$546,000 - $660,000
$3,047/mo
Owner options
$3,047/mo
Rent Zestimate®
Find your next renter with Zillow Rental Manager. Plus, with online applications, you can quickly screen prospective tenants – for free.
$3,047/mo
Rent Zestimate®
$4,073/mo
Est. payment
Refinancing to a lower rate could help reduce your monthly payments and save thousands over the life of the loan.
$4,073/mo
Est. payment
Explore your selling options
Work with a Zillow partner agent
Leverage their expertise and Zillow's premium Showcase listings to get your home seen by more buyers.
Get startedList with your own agent
Get your home in front of millions of buyers by listing it on Zillow.
Learn how to do itSell it yourself
Take full control of how buyers see your home on Zillow by listing For Sale by Owner (FSBO).
List your homeWhat's special
Zillow last checked:
Listing updated:
Jessica Angle-Davis DRE #00458467 951-292-8429,
55+ REAL ESTATE INC
PETER TRIPP, DRE #00877128
Better Homes & Gardens R.E. Oak Valley
Facts & features
Interior
Bedrooms & bathrooms
- Bedrooms: 2
- Bathrooms: 3
- Full bathrooms: 2
- 1/2 bathrooms: 1
- Main level bathrooms: 3
- Main level bedrooms: 2
Primary bedroom
- Features: Primary Suite
Primary bedroom
- Features: Multiple Primary Suites
Bathroom
- Features: Remodeled
Other
- Features: Dressing Area
Kitchen
- Features: Granite Counters, Kitchen Island, Kitchen/Family Room Combo, Remodeled, Updated Kitchen
Heating
- Central
Cooling
- Central Air
Appliances
- Included: Dryer, Washer
- Laundry: Laundry Room
Features
- Breakfast Bar, Built-in Features, Ceiling Fan(s), Eat-in Kitchen, Furnished, Granite Counters, High Ceilings, Open Floorplan, See Remarks, All Bedrooms Down, Attic, Dressing Area, Multiple Primary Suites, Primary Suite, Utility Room, Walk-In Closet(s)
- Flooring: See Remarks
- Windows: Double Pane Windows, Plantation Shutters
- Has fireplace: Yes
- Fireplace features: Great Room, Living Room
- Furnished: Yes
- Common walls with other units/homes: No Common Walls
Interior area
- Total interior livable area: 2,305 sqft
Property
Parking
- Total spaces: 3
- Parking features: Concrete, Door-Multi, Direct Access, Driveway Level, Garage, Golf Cart Garage
- Attached garage spaces: 3
Features
- Levels: One
- Stories: 1
- Entry location: 1
- Patio & porch: Covered, Patio, See Remarks
- Has private pool: Yes
- Pool features: Community, Private, See Remarks, Salt Water, Association
- Has spa: Yes
- Spa features: Association, Community, In Ground, Private, See Remarks
- Fencing: Good Condition
- Has view: Yes
- View description: Courtyard, Neighborhood, Pool
Lot
- Size: 9,148 sqft
- Features: Cul-De-Sac, Front Yard, Garden, Landscaped, Sprinkler System, Walkstreet
Details
- Parcel number: 400400054
- Special conditions: Standard
Construction
Type & style
- Home type: SingleFamily
- Property subtype: Single Family Residence
Materials
- Foundation: Slab
Condition
- Turnkey
- New construction: No
- Year built: 2003
Details
- Builder model: EMERALD
- Builder name: PULTE
Utilities & green energy
- Sewer: Public Sewer
- Water: Public
- Utilities for property: Cable Connected, Electricity Connected, Natural Gas Connected, Sewer Connected
Community & neighborhood
Security
- Security features: Gated with Guard, Gated Community, Gated with Attendant, 24 Hour Security, Resident Manager, Security Guard
Community
- Community features: Curbs, Street Lights, Sidewalks, Gated, Pool
Senior living
- Senior community: Yes
Location
- Region: Beaumont
HOA & financial
HOA
- Has HOA: Yes
- HOA fee: $307 monthly
- Amenities included: Bocce Court, Billiard Room, Clubhouse, Controlled Access, Fitness Center, Game Room, Meeting/Banquet/Party Room, Pool, Pet Restrictions, Pets Allowed, Guard, Spa/Hot Tub, Security, Tennis Court(s)
- Association name: Solera
- Association phone: 951-769-7598
Other
Other facts
- Listing terms: Cash,Cash to New Loan
- Road surface type: Paved
Price history
| Date | Event | Price |
|---|---|---|
| 3/30/2026 | Sold | $600,000+2.6%$260/sqft |
Source: | ||
| 2/21/2026 | Pending sale | $585,000$254/sqft |
Source: | ||
| 2/14/2026 | Listed for sale | $585,000+10.4%$254/sqft |
Source: | ||
| 6/1/2021 | Sold | $530,000+96.3%$230/sqft |
Source: Public Record Report a problem | ||
| 9/19/2003 | Sold | $270,000$117/sqft |
Source: Public Record Report a problem | ||
Public tax history
| Year | Property taxes | Tax assessment |
|---|---|---|
| 2025 | $7,595 +1.7% | $477,842 +2% |
| 2024 | $7,466 -0.2% | $468,473 +2% |
| 2023 | $7,479 +0.7% | $459,289 +2% |
| 2022 | $7,424 +6.4% | $450,284 +6.3% |
| 2021 | $6,976 +4.8% | $423,422 +5.7% |
| 2020 | $6,657 +2.2% | $400,628 +3% |
| 2019 | $6,511 +2.2% | $388,960 +4% |
| 2018 | $6,369 -1% | $374,000 |
| 2017 | $6,431 | $374,000 +12.7% |
| 2016 | $6,431 +14% | $332,000 +12.5% |
| 2015 | $5,642 -3.2% | $295,000 +2.1% |
| 2014 | $5,827 | $289,000 +26.2% |
| 2013 | -- | $229,000 +9% |
| 2012 | -- | $210,000 +3.4% |
| 2011 | -- | $203,000 -28.3% |
| 2010 | -- | $283,000 +2.5% |
| 2009 | -- | $276,000 -20.9% |
| 2008 | -- | $348,948 |
Find assessor info on the county website
Neighborhood: 92223
Nearby schools
GreatSchools rating
- 9/10Brookside Elementary SchoolGrades: K-5Distance: 1 mi
- 4/10Mountain View Middle SchoolGrades: 6-8Distance: 1.1 mi
- 7/10Beaumont Senior High SchoolGrades: 9-12Distance: 1.4 mi
Get a cash offer in 3 minutes
- California
- Riverside County
- Beaumont
- 92223
- 1577 Valhalla Ct