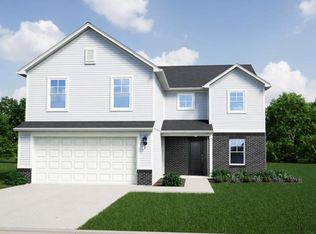
Welcome to this beautifully designed Juniper floor plan in desirable Danville, Indiana! This 1,880 sq. ft., 4-bedroom, 2.5-bathroom home offers an open concept layout and modern conveniences throughout. A 4' garage extension adds extra storage or workspace, while the board & batten vertical siding enhances curb appeal. Step inside to discover durable vinyl plank flooring that flows through the main living areas, leading you to an open-concept kitchen featuring 30" upper cabinets, sleek laminate countertops, a 6" deep equal-bowl stainless steel sink, and a full suite of black appliances. The spacious sunroom extension provides the perfect spot for casual dining or relaxing with views of the backyard. The primary suite includes a double bowl vanity, a standard tub/shower combo, and ample space to unwind. Additional features include a water softener bypass rough-in, convenient second-floor laundry, and stylish yet practical finishes throughout.
Sold
$333,300
1577 Vision Ct, Danville, IN 46122
4beds
1,880sqft
Residential, Single Family Residence
Built in 2025
10,454 Square Feet Lot
$340,200 Zestimate®
$177/sqft
$2,245 Estimated rent
Home value
$340,200
$310,000 - $371,000
$2,245/mo
Zestimate® history
Owner options
List your home for rent
$2,245/mo
Rent Zestimate®
Find your next renter with Zillow Rental Manager. Plus, with online applications, you can quickly screen prospective tenants – for free.
$2,245/mo
Rent Zestimate®
Refinance and save
$2,513/mo
Est. payment
Refinancing to a lower rate could help reduce your monthly payments and save thousands over the life of the loan.
$2,513/mo
Est. payment
Explore your selling options
Work with a Zillow partner agent
Leverage their expertise and Zillow's premium Showcase listings to get your home seen by more buyers.
Get startedList with your own agent
Get your home in front of millions of buyers by listing it on Zillow.
Learn how to do itSell it yourself
Take full control of how buyers see your home on Zillow by listing For Sale by Owner (FSBO).
List your homeWhat's special
Sleek laminate countertopsPrimary suiteDouble bowl vanitySpacious sunroom extensionOpen-concept kitchenViews of the backyardDurable vinyl plank flooring
Zillow last checked:
Listing updated:
Listed by:
Murphy Hendy 317-516-0030,
Ridgeline Realty, LLC
Bought with:
Sally Wilburn
Crossroads Real Estate Group LLC
Source: MIBOR as distributed by MLS GRID,MLS#: 22038171
Facts & features
Interior
Bedrooms & bathrooms
- Bedrooms: 4
- Bathrooms: 3
- Full bathrooms: 2
- 1/2 bathrooms: 1
- Main level bathrooms: 1
Primary bedroom
- Level: Upper
- Area: 180 Square Feet
- Dimensions: 15x12
Bedroom 2
- Level: Upper
- Area: 100 Square Feet
- Dimensions: 10x10
Bedroom 3
- Level: Upper
- Area: 100 Square Feet
- Dimensions: 10x10
Bedroom 4
- Level: Upper
- Area: 121 Square Feet
- Dimensions: 11x11
Breakfast room
- Level: Main
- Area: 140 Square Feet
- Dimensions: 14x10
Foyer
- Level: Main
- Area: 40 Square Feet
- Dimensions: 8x5
Great room
- Level: Main
- Area: 225 Square Feet
- Dimensions: 15x15
Kitchen
- Level: Main
- Area: 140 Square Feet
- Dimensions: 14x10
Sun room
- Level: Main
- Area: 120 Square Feet
- Dimensions: 12x10
Heating
- Electric, Heat Pump
Cooling
- Central Air
Appliances
- Included: Dishwasher, Disposal, Microwave, Electric Oven, Refrigerator
Features
- Attic Access, Double Vanity, Breakfast Bar, Kitchen Island, Entrance Foyer, Eat-in Kitchen, Wired for Data, Pantry, Walk-In Closet(s)
- Has basement: No
- Attic: Access Only
- Number of fireplaces: 1
- Fireplace features: Electric, Great Room
Interior area
- Total structure area: 1,880
- Total interior livable area: 1,880 sqft
Property
Parking
- Total spaces: 2
- Parking features: Attached
- Attached garage spaces: 2
Features
- Levels: Two
- Stories: 2
- Patio & porch: Covered
Lot
- Size: 10,454 Square Feet
Details
- Parcel number: 320635379050000003
- Horse amenities: None
Construction
Type & style
- Home type: SingleFamily
- Architectural style: Traditional,Other
- Property subtype: Residential, Single Family Residence
Materials
- Vinyl With Brick
- Foundation: Slab
Condition
- New Construction
- New construction: Yes
- Year built: 2025
Details
- Builder name: Arbor Homes
Utilities & green energy
- Water: Public
Community & HOA
Community
- Subdivision: Northwood Haven
HOA
- Has HOA: Yes
- HOA fee: $462 annually
Location
- Region: Danville
Financial & listing details
- Price per square foot: $177/sqft
- Tax assessed value: $44,500
- Annual tax amount: $2,780
- Date on market: 5/12/2025
- Cumulative days on market: 6 days
Price history
| Date | Event | Price |
|---|---|---|
| 7/7/2025 | Sold | $333,300-0.8%$177/sqft |
Source:  MIBOR as distributed by MLS GRID #22038171 Report a problem MIBOR as distributed by MLS GRID #22038171 Report a problem | ||
| 5/19/2025 | Pending sale | $335,995$179/sqft |
Source: MIBOR as distributed by MLS GRID #22038171 Report a problem | ||
| 5/6/2025 | Listed for sale | $335,995+13.5%$179/sqft |
Source:  Arbor Homes Report a problem Arbor Homes Report a problem | ||
| 12/8/2024 | Listing removed | $295,995$157/sqft |
Source: Arbor Homes Report a problem | ||
| 10/23/2024 | Listed for sale | $295,995$157/sqft |
Source: Arbor Homes Report a problem | ||
| 10/11/2024 | Listing removed | $295,995$157/sqft |
Source: Arbor Homes Report a problem | ||
| 7/10/2024 | Listed for sale | $295,995$157/sqft |
Source: Arbor Homes Report a problem | ||
Public tax history
| Year | Property taxes | Tax assessment |
|---|---|---|
| 2025 | $12 | $44,500 +7316.7% |
| 2024 | -- | $600 |
Find assessor info on the county website
Neighborhood: 46122
Nearby homes
- $373,1003 bd2 ba1.9k sqft1205 Galaxy Ln, Danville, IN 46122Off Market
- $379,5004 bd2 ba2.2k sqft1189 Galaxy Ln, Danville, IN 46122Off Market
- $408,9001 bd2 ba2.2k sqft1587 Vision Ct, Danville, IN 46122Off Market
- $409,3004 bd3 ba2.1k sqft1589 Vision Ct, Danville, IN 46122Off Market
- $450,4004 bd2 ba3.1k sqft1586 Vision Ct, Danville, IN 46122Off Market
- $359,2904 bd3 ba2.8k sqft1264 Galaxy Ln, Danville, IN 46122Sold
- $335,0003 bd3 ba2k sqft1181 Galaxy Ln, Danville, IN 46122Sold
- $453,200-- bd-- ba-- sqft1588 Vision Ct, Danville, IN 46122Off Market
Nearby schools
GreatSchools rating
- NANorth Elementary SchoolGrades: PK-1Distance: 2.3 mi
- 8/10Danville Middle SchoolGrades: 5-8Distance: 3.2 mi
- 8/10Danville Community High SchoolGrades: 9-12Distance: 2.8 mi
Get a cash offer in 3 minutes
Find out how much your home could sell for in as little as 3 minutes with a no-obligation cash offer.
Estimated market value
$340,200
Get a cash offer in 3 minutes
Find out how much your home could sell for in as little as 3 minutes with a no-obligation cash offer.
Estimated market value
$340,200
- Indiana
- Hendricks County
- Danville
- 46122
- 1577 Vision Ct
Nearby cities
Nearby zip codes
Other Danville Topics
