Skip main navigation
Closed
  • Listed by: Coldwell Banker Realty - Gundaker • James Wannstedt • 314-503-5500
    Bought with: WT Realty
    $675,700

    1577 Willowbrooke Manors Ct Lot 84, Creve Coeur, MO 63146

    4beds
    3,375sqft
    Single Family Residence
    Built in ----
    -- sqft lot
    $675,700 Zestimate®
    $200/sqft
    $3,484 Estimated rent

    Home value

    $675,700

    $615,000 - $743,000

    $3,484/mo

    Zestimate® history
    Loading
    Loading...

    Owner options

    List your home for rent

    $3,484/mo

    Rent Zestimate®

    Find your next renter with Zillow Rental Manager. Plus, with online applications, you can quickly screen prospective tenants – for free.

    Learn more

    $3,484/mo

    Rent Zestimate®

    Refinance and save

    $4,731/mo

    Est. payment

    Refinancing to a lower rate could help reduce your monthly payments and save thousands over the life of the loan.

    See today's rates

    $4,731/mo

    Est. payment

    Explore your selling options

    Work with a Zillow partner agent

    Leverage their expertise and Zillow's premium Showcase listings to get your home seen by more buyers.

    Get started

    List with your own agent

    Get your home in front of millions of buyers by listing it on Zillow.

    Learn how to do it

    Sell it yourself

    Take full control of how buyers see your home on Zillow by listing For Sale by Owner (FSBO).

    List your home

    What's special

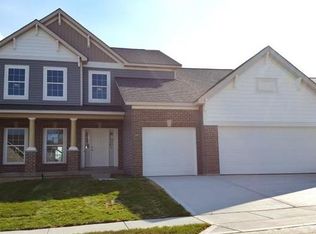
    This Bridgeport Market Home is move-in ready. You will be impressed by the brick front elevation and 3 car garage. When you enter the open foyer a formal dining room to the left flows nicely into the spacious great room featuring a wall of windows. The 9' first floor ceiling height adds volume to the generous living space. The gourmet kitchen offers custom cabinetry, granite countertops, stainless steel appliances including a gas cooktop with canopy hood plus built-in oven and microwave, center island and pantry. Perfect for entertaining is the sun room off the breakfast room. Retreat to the main floor master suite and find deluxe bathroom and large walk-in closet. Upstairs there are 3 spacious bedrooms with walk-in closets, a bonus room and 2 full baths including a Jack & Jill. Outdoor living areas include a generous sized deck & patio. Ask about the energy saving & healthy living features. Additional Rooms: Sun Room

    This property is not currently displayed as for sale or rent on Zillow. This may be different from what's on other websites or public sources.

    Zillow last checked:

    Listing updated:

    Listed by:

    James Wannstedt 314-503-5500,

    Coldwell Banker Realty - Gundaker

    Bought with:

    Wei Liu, 2001008636

    WT Realty

    Source: MARIS,MLS#: 16065544MLS LogoOriginating MLS: St. Louis Association of REALTORS

    Facts & features

    Interior

    Bedrooms & bathrooms
    • Bedrooms: 4
    • Bathrooms: 4
    • Full bathrooms: 3
    • 1/2 bathrooms: 1
    • Main level bathrooms: 2
    • Main level bedrooms: 1
    Primary bedroom
    • Level: Main
    • Area: 285
    • Dimensions: 15x19
    Bedroom
    • Level: Upper
    • Area: 156
    • Dimensions: 13x12
    Bedroom
    • Level: Upper
    • Area: 156
    • Dimensions: 13x12
    Bedroom
    • Level: Upper
    • Area: 192
    • Dimensions: 12x16
    Breakfast room
    • Level: Main
    • Area: 156
    • Dimensions: 12x13
    Dining room
    • Level: Main
    • Area: 182
    • Dimensions: 14x13
    Family room
    • Level: Upper
    • Area: 210
    • Dimensions: 14x15
    Great room
    • Level: Main
    • Area: 323
    • Dimensions: 17x19
    Kitchen
    • Level: Main
    • Area: 182
    • Dimensions: 14x13
    Laundry
    • Level: Main
    • Area: 56
    • Dimensions: 8x7
    Other
    • Level: Main
    • Area: 182
    • Dimensions: 14x13
    Heating
    • Natural Gas, Dual Fuel/Off Peak, Forced Air, Zoned
    Cooling
    • Central Air, Electric, Zoned
    Appliances
    • Included: Electric Water Heater, Dishwasher, Disposal, Gas Cooktop, Microwave, Range Hood
    • Laundry: Main Level
    Features
    • Entrance Foyer, Double Vanity, Tub, High Ceilings, Open Floorplan, Walk-In Closet(s), Breakfast Bar, Breakfast Room, Kitchen Island, Custom Cabinetry, Pantry, Solid Surface Countertop(s), Separate Dining
    • Flooring: Carpet, Hardwood
    • Doors: Panel Door(s)
    • Windows: Low Emissivity Windows, Insulated Windows, Tilt-In Windows
    • Basement: Full,Concrete,Sump Pump,Walk-Out Access
    • Has fireplace: No
    Interior area
    • Total structure area: 3,375
    • Total interior livable area: 3,375 sqft
    • Finished area above ground: 3,375

    Property

    Parking
    • Total spaces: 3
    • Parking features: Attached, Garage
    • Attached garage spaces: 3
    Features
    • Levels: One and One Half
    • Patio & porch: Deck, Patio
    Lot
    • Features: Sprinklers In Front, Sprinklers In Rear
    Details
    • Special conditions: Standard

    Construction

    Type & style
    • Home type: SingleFamily
    • Architectural style: Traditional,Other
    • Property subtype: Single Family Residence
    Materials
    • Stone Veneer, Brick Veneer, Vinyl Siding
    Condition
    • New Construction
    • New construction: Yes
    Details
    • Builder name: Consort Homes
    • Warranty included: Yes

    Utilities & green energy

    • Sewer: Public Sewer
    • Water: Public
    • Utilities for property: Underground Utilities

    Community & HOA

    Community
    • Security: Smoke Detector(s)
    • Subdivision: Villages At Willowbrooke
    HOA
    • HOA fee: $395 annually
    Location
    • Region: Creve Coeur

    Financial & listing details

    • Price per square foot: $200/sqft
    • Date on market: 9/17/2016
    • Cumulative days on market: 127 days
    • Listing terms: Cash,Conventional
    • Ownership: Private
    • Road surface type: Concrete

    Price history

    DateEventPrice
    2/28/2017Sold--
    Source: MARIS #16065544 Report a problem

    Public tax history

    Tax history is unavailable.

    Neighborhood: 63146

    Nearby schools

    GreatSchools rating
    Schools provided by the listing agent
    • Elementary: Willow Brook Elem.
    • Middle: Pattonville Heights Middle
    • High: Pattonville Sr. High

    Source: MARIS. This data may not be complete. We recommend contacting the local school district to confirm school assignments for this home.

    Get a cash offer in 3 minutes
    Find out how much your home could sell for in as little as 3 minutes with a no-obligation cash offer.
    Estimated market value
    $675,700
    Get a cash offer in 3 minutes
    Find out how much your home could sell for in as little as 3 minutes with a no-obligation cash offer.
    Estimated market value
    $675,700