Exceptionally well-maintained pool home in the desirable Woodlawn Heights subdivision in Gulf Breeze with highly rated school district. This four-bedroom, three-bath split floor plan home has it all. Soaring 12'10" vaulted ceiling, gas fireplace, wood laminate floors, open floor plan, ample room sizes. Eat in kitchen with island and formal dining room. Solid surface counters with loads of counter space. New French door fridge, built in microwave, double sinks and a pantry. Tucked away mud room/laundry with set tub. Primary private bedroom WING with high ceilings and crown molding has enough room for a sitting area overlooking the back yard and access to the pool deck. The primary bath offers a jetted soaking tub with separate shower, double vanities, linen closet and built-in shelves in the walk-in closet. The gas fireplace is a focal point of the living room along with the view to the backyard through the tri-panel sliding door. The back yard is a true oasis. Gunite pool with gradual walk in and seated side, stone coping and brick paver pool and patio deck. Covered pergola offers shaded seating and dining right off of the kitchen/living room. Established landscaping and yard for kids and pets to enjoy. Plenty of room and spaces for a family to spread out and rooms to be used as needed. The fourth bedroom is currently being used as an office. There is a flex room in the front of the house that is currently a second office and workout space. Two car garage with pull down attic access. Work bench in the garage. 2020 Roof. 2017 Pool. 2019 HVAC. 2023 Hot water tank. 2023 Hurricane Fabric Shields. Outlet hook up for a portable generator. Nest thermostat, LED lighting and ceiling fans. The Eatery which features a variety of food trucks and outside dining is within walking distance at the entrance to the subdivision. Woodlawn Heights offers sidewalks, underground utilities, playground+++ More info: https://www.woodlawnheightshoa.com/ Schedule your private showing today!
Sold for $555,000
$555,000
1577 Woodlawn Way, Gulf Breeze, FL 32563
4beds
2,702sqft
Single Family Residence
Built in 2005
0.29 Acres Lot
$602,300 Zestimate®
$205/sqft
$3,663 Estimated rent
Home value
$602,300
$572,000 - $632,000
$3,663/mo
Zestimate® history
Owner options
List your home for rent
$3,663/mo
Rent Zestimate®
Find your next renter with Zillow Rental Manager. Plus, with online applications, you can quickly screen prospective tenants – for free.
$3,663/mo
Rent Zestimate®
Refinance and save
$3,876/mo
Est. payment
Refinancing to a lower rate could help reduce your monthly payments and save thousands over the life of the loan.
$3,876/mo
Est. payment
Explore your selling options
Work with a Zillow partner agent
Leverage their expertise and Zillow's premium Showcase listings to get your home seen by more buyers.
Get startedList with your own agent
Get your home in front of millions of buyers by listing it on Zillow.
Learn how to do itSell it yourself
Take full control of how buyers see your home on Zillow by listing For Sale by Owner (FSBO).
List your homeWhat's special
Gas fireplaceWork benchHigh ceilingsGunite poolCrown moldingPatio deckOpen floor plan
Zillow last checked:
Listing updated:
Listed by:
Chris Reid 850-485-3575,
Emerald Coast Realty Pros
Bought with:
Cameron Weaver
Levin Rinke Realty
Source: PAR,MLS#: 633518
Facts & features
Interior
Bedrooms & bathrooms
- Bedrooms: 4
- Bathrooms: 3
- Full bathrooms: 3
Rooms
- Room types: Office
Primary bedroom
- Level: First
- Area: 334.54
- Dimensions: 21.58 x 15.5
Bedroom
- Level: First
- Area: 108.51
- Dimensions: 10.42 x 10.42
Bedroom 1
- Level: First
- Area: 119.79
- Dimensions: 11.5 x 10.42
Bedroom 2
- Level: First
- Area: 99.75
- Dimensions: 10.5 x 9.5
Dining room
- Level: First
- Area: 144.65
- Dimensions: 13.25 x 10.92
Kitchen
- Level: First
- Area: 297.05
- Dimensions: 24.58 x 12.08
Living room
- Level: First
- Area: 552.85
- Dimensions: 29.75 x 18.58
Office
- Level: First
- Area: 145.75
- Dimensions: 13.25 x 11
Heating
- Central
Cooling
- Central Air, Ceiling Fan(s)
Appliances
- Included: Electric Water Heater, Built In Microwave, Dishwasher, Disposal, Refrigerator, Oven
- Laundry: Inside, W/D Hookups
Features
- Baseboards, Cathedral Ceiling(s), Ceiling Fan(s), Chair Rail, Crown Molding, High Ceilings, High Speed Internet, Plant Ledges, Recessed Lighting, Vaulted Ceiling(s)
- Flooring: Tile, Carpet, Laminate, Simulated Wood
- Windows: Double Pane Windows, Drapery Rods, Some Blinds
- Has basement: No
- Has fireplace: Yes
Interior area
- Total structure area: 2,702
- Total interior livable area: 2,702 sqft
Property
Parking
- Total spaces: 2
- Parking features: 2 Car Garage, Front Entrance, Garage Door Opener
- Garage spaces: 2
Features
- Levels: One
- Stories: 1
- Patio & porch: Covered, Patio, Porch
- Exterior features: Rain Gutters
- Has private pool: Yes
- Pool features: Gunite, In Ground
- Fencing: Back Yard
Lot
- Size: 0.29 Acres
- Dimensions: 85x145
- Features: Central Access, Interior Lot, Sprinkler
Details
- Parcel number: 252s28598000d000290
- Zoning description: County,Deed Restrictions,Res Single
Construction
Type & style
- Home type: SingleFamily
- Architectural style: Traditional
- Property subtype: Single Family Residence
Materials
- Brick, Frame
- Foundation: Slab
- Roof: Shingle,Hip
Condition
- Resale
- New construction: No
- Year built: 2005
Utilities & green energy
- Electric: Circuit Breakers, Copper Wiring
- Sewer: Public Sewer
- Water: Public
- Utilities for property: Cable Available
Green energy
- Energy efficient items: Insulation
Community & HOA
Community
- Security: Security System, Smoke Detector(s)
- Subdivision: Woodlawn Heights
HOA
- Has HOA: Yes
- Services included: Association, Management
- HOA fee: $300 annually
Location
- Region: Gulf Breeze
Financial & listing details
- Price per square foot: $205/sqft
- Tax assessed value: $413,927
- Annual tax amount: $4,859
- Date on market: 9/18/2023
- Cumulative days on market: 5 days
- Road surface type: Paved
Price history
| Date | Event | Price |
|---|---|---|
| 11/10/2023 | Sold | $555,000+0.9%$205/sqft |
Source:  PAR #633518 Report a problem PAR #633518 Report a problem | ||
| 11/7/2023 | Pending sale | $550,000$204/sqft |
Source: PAR #633518 Report a problem | ||
| 9/23/2023 | Contingent | $550,000$204/sqft |
Source: PAR #633518 Report a problem | ||
| 9/18/2023 | Listed for sale | $550,000+25%$204/sqft |
Source: PAR #633518 Report a problem | ||
| 8/25/2021 | Sold | $440,000+49.2%$163/sqft |
Source: PAR #595602 Report a problem | ||
| 5/4/2017 | Sold | $295,000+7.5%$109/sqft |
Source: Public Record Report a problem | ||
| 4/12/2015 | Listing removed | $1,750$1/sqft |
Source: SCHROTH REALTY, INC #352315 Report a problem | ||
| 4/9/2015 | Listed for rent | $1,750$1/sqft |
Source: SCHROTH REALTY, INC #352315 Report a problem | ||
| 7/22/2005 | Sold | $274,500+52.5%$102/sqft |
Source: Public Record Report a problem | ||
| 5/4/2004 | Sold | $180,000$67/sqft |
Source: Public Record Report a problem | ||
Public tax history
| Year | Property taxes | Tax assessment |
|---|---|---|
| 2024 | $4,859 -5.8% | $413,927 +1.6% |
| 2023 | $5,159 +1.8% | $407,599 +2.4% |
| 2022 | $5,069 +47.8% | $398,115 +43.3% |
| 2021 | $3,430 +1.8% | $277,776 +1.4% |
| 2020 | $3,371 +2.4% | $273,941 +2.3% |
| 2019 | $3,292 | $267,782 +1.9% |
| 2018 | $3,292 -8.5% | $262,789 +7.4% |
| 2017 | $3,599 | $244,625 +4.2% |
| 2016 | $3,599 +3.4% | $234,876 +6.3% |
| 2015 | $3,481 +4.4% | $220,996 +1.7% |
| 2014 | $3,334 | $217,335 +10.3% |
| 2013 | -- | $196,991 -1% |
| 2012 | -- | $199,010 -9.9% |
| 2011 | -- | $220,791 -3.8% |
| 2010 | -- | $229,406 +8% |
| 2009 | -- | $212,432 -13.9% |
| 2008 | -- | $246,849 |
| 2007 | -- | -- |
| 2006 | -- | -- |
| 2005 | -- | -- |
| 2004 | -- | -- |
| 2003 | -- | -- |
| 2002 | -- | -- |
Find assessor info on the county website
Neighborhood: 32563
Nearby homes
- $566,4004 bd2 ba2.4k sqft1581 Woodlawn Way, Gulf Breeze, FL 32563Off Market
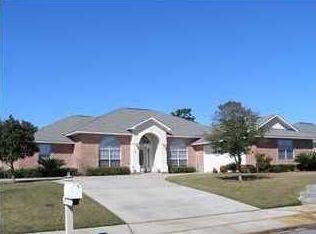
- $487,2003 bd2 ba2.1k sqft1573 Woodlawn Way, Gulf Breeze, FL 32563Off Market
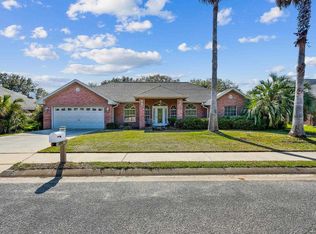
- $535,0004 bd3 ba2.3k sqft1528 Deer Moss Ct, Gulf Breeze, FL 32563Off Market
- $496,2003 bd3 ba2.5k sqft1585 Woodlawn Way, Gulf Breeze, FL 32563Off Market
- $623,8004 bd3 ba3k sqft1569 Woodlawn Way, Gulf Breeze, FL 32563Off Market
- $646,6004 bd3 ba3k sqft1524 Deer Moss Ct, Gulf Breeze, FL 32563Off Market
- $651,3004 bd3 ba2.6k sqft1580 Woodlawn Way, Gulf Breeze, FL 32563Off Market
- $554,0004 bd2 ba2.7k sqft1532 Deer Moss Ct, Gulf Breeze, FL 32563Off Market
Nearby schools
GreatSchools rating
- 7/10West Navarre Intermediate SchoolGrades: PK,3-5Distance: 4.6 mi
- 6/10Woodlawn Beach Middle SchoolGrades: 6-8Distance: 0.2 mi
- 7/10Gulf Breeze High SchoolGrades: 9-12Distance: 10 mi
Schools provided by the listing agent
- Elementary: West Navarre
- Middle: WOODLAWN BEACH
- High: Gulf Breeze
Source: PAR. This data may not be complete. We recommend contacting the local school district to confirm school assignments for this home.


Get pre-qualified for a loan
At Zillow Home Loans, we can pre-qualify you in as little as 5 minutes with no impact to your credit score.An equal housing lender. NMLS #10287.
Sell for more on Zillow
Get a Zillow Showcase℠ listing at no additional cost and you could sell for .
$602,300
2% more
+$12,046
With Zillow Showcase(estimated)
$614,346
- Florida
- Santa Rosa County
- Gulf Breeze
- 32563
- 1577 Woodlawn Way
Nearby cities
Nearby zip codes
Other Gulf Breeze Topics
