Skip main navigation
Closed
  • $375,000

    1577 Wynfield Ct, Auburn, GA 30011

    3beds
    2,082sqft
    Single Family Residence
    Built in 2004
    0.5 Acres Lot
    $373,000 Zestimate®
    $180/sqft
    $2,028 Estimated rent

    Home value

    $373,000

    $354,000 - $392,000

    $2,028/mo

    Zestimate® history
    Loading
    Loading...

    Owner options

    List your home for rent

    $2,028/mo

    Rent Zestimate®

    Find your next renter with Zillow Rental Manager. Plus, with online applications, you can quickly screen prospective tenants – for free.

    Learn more

    $2,028/mo

    Rent Zestimate®

    Refinance and save

    $2,446/mo

    Est. payment

    Refinancing to a lower rate could help reduce your monthly payments and save thousands over the life of the loan.

    See today's rates

    $2,446/mo

    Est. payment

    Explore your selling options

    Work with a Zillow partner agent

    Leverage their expertise and Zillow's premium Showcase listings to get your home seen by more buyers.

    Get started

    List with your own agent

    Get your home in front of millions of buyers by listing it on Zillow.

    Learn how to do it

    Sell it yourself

    Take full control of how buyers see your home on Zillow by listing For Sale by Owner (FSBO).

    List your home

    What's special

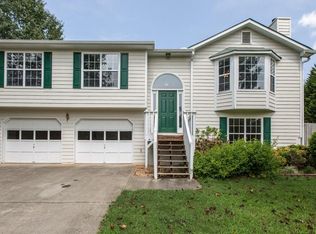
    NO HOA!!! Here is a home so awesome it must be seen to be appreciated! This beautiful cul-de-sac home has undergone a complete and meticulous remodel, resulting in a stunning interior and surprises at every corner! Immaculate hardwood floors extend throughout the house and the superior quality of construction and attention to detail is evident in square inch of this amazing home! Loaded with upgrades, this property offers a comfortable and stylish living experience. One immediately feels at home after stepping into the 2-story foyer with its immaculate hardwood floors and beautiful oak staircase complimented with iron spindles. Going into the Kitchen, you can Imagine yourself enjoying the Thomasville maple cabinets, solid surface countertops, and breakfast bar, along with the array of upscale appliances! Definitely a space the chef in us dreams of! Views to the vaulted family room with its open floor concept creates an inviting and spacious atmosphere for daily living and so many possibilities for entertaining friends and family. At the end of the day the master bedroom becomes your very own sanctuary with vaulted ceiling, a walk-in closet, and an amazing master bath. The master bath includes his and her oak vanities, a garden tub with a beautiful picturesque window, separate shower, and separate makeup area. The hall bath is equally well-appointed with an oak vanity, a transom window above the shower, and custom tile flooring. Spacious secondary bedrooms with large closets will satisfy every familyCOs needs. Additionally, the lower level has 2 large rooms and an oversized laundry room complete with a half bath and a double bowl laundry sink. No need to purchase a washer and dryer because this home comes with all the essentials! There are so many extras offered here: crown molding, 2 HVAC units, a mechanical room for the HVAC equipment, Anderson windows, upgraded light fixtures, a whole house surge protector, and a lightening suppression system for peace of mind! The oversized two-car garage adds convenience and extra storage space. Outside, you'll find a spacious fenced-in yard with NEW two-level Deck offering ample outdoor space for relaxation and entertainment. This home truly combines modern comforts with thoughtful design, making it an exceptional opportunity for those seeking a well-appointed and updated living space with virtually zero work to be done! It gives a whole new meaning to MOVE IN READY!

    Zillow last checked:

    Listing updated:

    Listed by:

    John R Cook 678-524-8573,

    Keller Williams Community Partners

    Bought with:

    Sarah Maslowski, 382362

    Keller Williams Realty Atl. Partners

    Source: GAMLS,MLS#: 10222237MLS Logo

    Facts & features

    Interior

    Bedrooms & bathrooms
    • Bedrooms: 3
    • Bathrooms: 3
    • Full bathrooms: 2
    • 1/2 bathrooms: 1
    • Main level bathrooms: 2
    • Main level bedrooms: 3
    Rooms
    • Room types: Laundry, Exercise Room, Office
    Kitchen
    • Features: Breakfast Bar, Breakfast Room, Pantry, Solid Surface Counters
    Heating
    • Electric, Central
    Cooling
    • Ceiling Fan(s), Central Air
    Appliances
    • Included: Washer, Dishwasher, Microwave, Refrigerator
    • Laundry: Other
    Features
    • Vaulted Ceiling(s), Rear Stairs, Walk-In Closet(s), Master On Main Level
    • Flooring: Hardwood, Tile, Other
    • Windows: Storm Window(s), Window Treatments
    • Basement: Bath Finished,Daylight,Interior Entry,Finished
    • Attic: Pull Down Stairs
    • Has fireplace: No
    • Common walls with other units/homes: No Common Walls
    Interior area
    • Total structure area: 2,082
    • Total interior livable area: 2,082 sqft
    • Finished area above ground: 2,082
    • Finished area below ground: 0

    Property

    Parking
    • Parking features: Attached, Garage Door Opener, Basement, Garage
    • Has attached garage: Yes
    Features
    • Levels: One and One Half
    • Stories: 1
    • Patio & porch: Deck
    • Fencing: Back Yard,Chain Link
    • Body of water: None
    Lot
    • Size: 0.5 Acres
    • Features: Cul-De-Sac, Level, Private
    Details
    • Parcel number: AU04A 049

    Construction

    Type & style
    • Home type: SingleFamily
    • Architectural style: Other
    • Property subtype: Single Family Residence
    Materials
    • Other
    • Roof: Composition
    Condition
    • Resale
    • New construction: No
    • Year built: 2004

    Utilities & green energy

    • Sewer: Septic Tank
    • Water: Public
    • Utilities for property: Cable Available, Electricity Available, High Speed Internet, Phone Available, Water Available

    Community & HOA

    Community
    • Features: None
    • Security: Carbon Monoxide Detector(s), Smoke Detector(s)
    • Subdivision: Wynfield
    HOA
    • Has HOA: No
    • Services included: None
    Location
    • Region: Auburn

    Financial & listing details

    • Price per square foot: $180/sqft
    • Tax assessed value: $330,109
    • Annual tax amount: $1,082
    • Date on market: 11/6/2023
    • Cumulative days on market: 111 days
    • Listing agreement: Exclusive Right To Sell
    • Electric utility on property: Yes

    Price history

    DateEventPrice
    3/27/2024Sold$375,000+0.1%$180/sqft
    Source: GAMLS #10222237 Report a problem
    3/27/2024Pending sale$374,500$180/sqft
    Source: FMLS GA #7299946 Report a problem
    3/26/2024Listed for sale$374,500$180/sqft
    Source: FMLS GA #7299946 Report a problem
    3/21/2024Pending sale$374,500$180/sqft
    Source: FMLS GA #7299946 Report a problem
    3/21/2024Listed for sale$374,500$180/sqft
    Source: FMLS GA #7299946 Report a problem
    3/3/2024Pending sale$374,500$180/sqft
    Source: FMLS GA #7299946 Report a problem
    2/25/2024Contingent$374,500$180/sqft
    Source: GAMLS #10222237 Report a problem
    1/12/2024Price change$374,500-0.1%$180/sqft
    Source: GAMLS #10222237 Report a problem
    11/6/2023Listed for sale$375,000+108.4%$180/sqft
    Source: FMLS GA #7299946 Report a problem
    4/11/2009Listing removed$179,900$86/sqft
    Source: Point2 #3745370 Report a problem
    11/1/2008Price change$179,900-5.3%$86/sqft
    Source: Point2 #3745370 Report a problem
    9/15/2008Listed for sale$189,900+38.1%$91/sqft
    Source: Point2 #3745370 Report a problem
    5/3/2004Sold$137,500+44.6%$66/sqft
    Source: Public Record Report a problem
    6/26/1996Sold$95,100$46/sqft
    Source: Public Record Report a problem

    Public tax history

    YearProperty taxesTax assessment
    2025$3,865 +43.4%$132,044 +2.3%
    2024$2,696 +24%$129,095
    2023$2,173 +38.9%$129,095 +29.8%
    2022$1,565 +42.7%$99,428 +24.7%
    2021$1,096 -1.6%$79,714
    2020$1,114 +8.4%$79,714 +10%
    2019$1,028 +10.4%$72,456 +6.5%
    2018$931 +20.1%$68,038 +25.6%
    2017$775 +65.1%$54,189 +6.9%
    2016$470 $50,694 -0.8%
    2015$470 -1.2%$51,115 +10%
    2014$475 +40.8%$46,486 +5.7%
    2013$338 $43,994
    2012-- --
    2011-- --
    2010-- --
    2009-- --
    2008-- --
    2007-- --
    2005-- --
    2004-- --
    2003-- --
    2001$904 +10.2%--
    2000$821 -11.3%--
    1999$925 --
    Find assessor info on the county website

    Neighborhood: 30011

    Nearby schools

    GreatSchools rating
    Schools provided by the listing agent
    • Elementary: Auburn
    • Middle: Westside
    • High: Winder Barrow

    Source: GAMLS. This data may not be complete. We recommend contacting the local school district to confirm school assignments for this home.

    Get a cash offer in 3 minutes
    Find out how much your home could sell for in as little as 3 minutes with a no-obligation cash offer.
    Estimated market value
    $373,000
    Get a cash offer in 3 minutes
    Find out how much your home could sell for in as little as 3 minutes with a no-obligation cash offer.
    Estimated market value
    $373,000