Skip main navigation
Off market
  • $752,600

    15771 County Road 424, Lindale, TX 75771

    3beds
    2,450sqft
    SingleFamily
    Built in 2012
    10 Acres Lot
    $752,600 Zestimate®
    $307/sqft
    $2,840 Estimated rent

    Home value

    $752,600

    $670,000 - $850,000

    $2,840/mo

    Zestimate® history
    Loading
    Loading...

    Owner options

    List your home for rent

    $2,840/mo

    Rent Zestimate®

    Find your next renter with Zillow Rental Manager. Plus, with online applications, you can quickly screen prospective tenants – for free.

    Learn more

    $2,840/mo

    Rent Zestimate®

    Refinance and save

    $4,783/mo

    Est. payment

    Refinancing to a lower rate could help reduce your monthly payments and save thousands over the life of the loan.

    See today's rates

    $4,783/mo

    Est. payment

    Explore your selling options

    Work with a Zillow partner agent

    Leverage their expertise and Zillow's premium Showcase listings to get your home seen by more buyers.

    Get started

    List with your own agent

    Get your home in front of millions of buyers by listing it on Zillow.

    Learn how to do it

    Sell it yourself

    Take full control of how buyers see your home on Zillow by listing For Sale by Owner (FSBO).

    List your home

    What's special

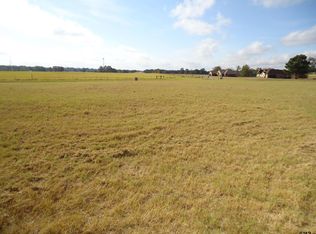
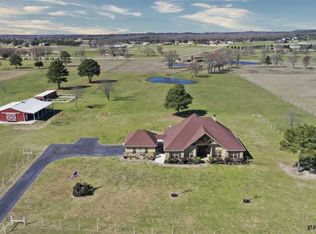
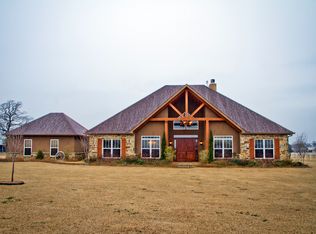
    TRUE TASTE OF TEXAS WITH AMAZING SUNRISES AND SPECTACULAR SUNSETS! WITH OVER 4,000 SQ FT OF HEATED & COOLED FLOOR SPACE This beautiful 10 acre property with a home with attention to rustic charm and detail not to be surpassed, there is also has a 2000 sq ft One-of-a-kind Saloon/Party Barn with garage that will great for entertaining friends and family and could also be used for a second living quarters for older children or parents. The property’s sprinkler system and pond with fountain are supported by a deep well so not to worry when wanting to keep the grass green. This Magnificent 3 bedroom 3.5 bath home showcases a vaulted ceiling in the spacious family area made of 100 yr old barn wood and a stone fireplace that can burn gas logs or real wood, Elk horn chandelier over front entry , an over-sized 24 x 24 patio and copper counter tops in the kitchen and copper sinks throughout. The ceilings in kitchen and dining area are old tin. The sink in ½ bath is an old whiskey barrel with copper sink. Kitchen features a breakfast bar with old tin awning, large pantry with pull out drawers, a stainless gas range, dishwasher and refrigerator. The large Master bed room has wood accent features and the bath has a stone wall shower with custom made glass door to fit the rock, the shower has an exposed copper rain shower, copper soaking tub, large walk-in closet w built-ins, double vanity w copper sinks. Each of the other two bedrooms has its own bath as well. Off the living room is a small study or reading room, the large office/ media room could also be used as 4th bedroom if needed. The home has stained concrete throughout with ceiling fans and wood blinds in all the rooms. The house has spray foam insulation and an over-sized 2 car garage that my Ford F-250 w a 6 inch lift fits in. All the shrubs and rose bushes have been recently trimmed and fresh black mulch put in all of the flower beds. The Saloon/Party Barn which is approx. 40 x 50 was completely redone in 2018 with spray foam insulation, new HVAC, bath with shower, washer/dryer connections and finished out with old wood and tin. Concrete was added to what is now the porch, bonus room and garage, as well as additional concrete poured around front and back of the barn. Land features, Electric entry gate, pipe fence and cross fenced if you want horses, kennel with 2 ft concrete runner, sprinkler system that goes down the driveway, all the front and back yard and at the barn just even with the front sliding doors. UPGRADES SINCE WE PURCHASED Main House: We had carpenters add wood accents on family room walls, study/baby’s room and in the laundry room, we added wood features around ceilings and added window boxes over the windows in office and bedrooms, June of 2019 the exterior of the home was completely repainted. Additional concrete was poured… starting from garage entry around the side to back door and on around to the back patio, filled in the breezeway to the front sidewalk; poured 2 ft dog runner on the inside of the fence, at front and back doors of the barn, 12 x 50 sections on both sides of the barn; one is now the front porch and the other side is the bonus room and garage. The 24 x 24 Back patio was added with vaulted ceiling, cedar was used for the posts, beams and accents Barn Remodel: the entire barn was spray foamed by Assured Insulation in Tyler, we had the inside finished out with old wood and old tin (Mostly R-Panel), Copper accents were added at each end of the gable, A new HVAC system was installed that also heats and cools the bonus room, and also has W/D connections In May of this year we built a tree house for our granddaughter and grandson and we recently added a zip-line which also has a landing with stairs to start from. WE BOUGHT A HOME W MORE ACREAGE; SO CALL NOW FOR A VIEWING APPT WE ARE REQUESTING 24 HOUR NOTICE FOR SHOWING APPOINTMENT

    This property is off market, which means it's not currently listed for sale or rent on Zillow. This may be different from what's available on other websites or public sources.
    Facts & features

    Interior

    Bedrooms & bathrooms
    • Bedrooms: 3
    • Bathrooms: 4
    • Full bathrooms: 3
    • 1/2 bathrooms: 1
    Heating
    • Forced air, Propane / Butane
    Cooling
    • Central
    Appliances
    • Included: Dishwasher, Dryer, Garbage disposal, Microwave, Range / Oven, Refrigerator, Washer
    Features
    • Flooring: Concrete
    • Basement: None
    • Has fireplace: Yes
    Interior area
    • Total interior livable area: 2,450 sqft

    Property

    Parking
    • Total spaces: 2
    • Parking features: Garage - Attached
    Features
    • Exterior features: Stone, Stucco
    • Has view: Yes
    • View description: Territorial
    Lot
    • Size: 10 Acres
    Details
    • Parcel number: 175340000000008002

    Construction

    Type & style
    • Home type: SingleFamily
    Materials
    • Stone
    • Foundation: Slab
    • Roof: Asphalt
    Condition
    • Year built: 2012

    Community & HOA

    HOA
    • Has HOA: Yes
    • HOA fee: $65 monthly
    Location
    • Region: Lindale

    Financial & listing details

    • Price per square foot: $307/sqft
    • Tax assessed value: $567,183
    • Annual tax amount: $6,999

    Price history

    DateEventPrice
    3/24/2021Listing removed--
    Source: Owner Report a problem
    7/25/2020Listing removed$649,999$265/sqft
    Source: Owner Report a problem
    7/18/2020Listed for sale$649,999+30.7%$265/sqft
    Source: Owner Report a problem
    12/5/2017Listing removed$497,500$203/sqft
    Source: CENTURY 21 First Group #10080515 Report a problem
    11/27/2017Pending sale$497,500$203/sqft
    Source: CENTURY 21 First Group #10080515 Report a problem
    11/27/2017Listed for sale$497,500-0.5%$203/sqft
    Source: CENTURY 21 First Group #10080515 Report a problem
    10/20/2017Listing removed$499,900$204/sqft
    Source: Century 21 First Group #13602522 Report a problem
    8/16/2017Price change$499,900+0.5%$204/sqft
    Source: CENTURY 21 First Group #13602522 Report a problem
    6/26/2017Price change$497,500-0.5%$203/sqft
    Source: CENTURY 21 First Group #10080515 Report a problem
    4/20/2017Listed for sale$499,900+0.1%$204/sqft
    Source: CENTURY 21 First Group #10080515 Report a problem
    8/2/2016Listing removed$499,500$204/sqft
    Source: The I-20 Team Real Estate #13317726 Report a problem
    2/10/2016Listed for sale$499,500$204/sqft
    Source: The I-20 Team Real Estate #13317726 Report a problem
    12/19/2014Listing removed$499,500$204/sqft
    Source: I-20 Team Real Estate, L.L.C. #10041110 Report a problem
    7/10/2014Listed for sale$499,500$204/sqft
    Source: I-20 Team Real eState Report a problem

    Public tax history

    YearProperty taxesTax assessment
    2024$6,999 -0.1%$567,183
    2023$7,006 -8.4%$567,183 +7.2%
    2022$7,648 +3.3%$529,323 +11%
    2021$7,401 -20.6%$476,941
    2020$9,326 +65.4%$476,941 +71.4%
    2019$5,640 -5.8%$278,181
    2018$5,985 +33.8%$278,181
    2017$4,473 +10%$278,181 +15.3%
    2016$4,067 +1.3%$241,352 +2.4%
    2015$4,016 $235,782
    2014$4,016 +1.1%--
    2013$3,971 --
    Find assessor info on the county website

    Neighborhood: 75771

    Nearby schools

    GreatSchools rating
    Schools provided by the listing agent
    • Elementary: Rhodes
    • Middle: Van
    • High: Van
    • District: Van ISD

    Source: The MLS. This data may not be complete. We recommend contacting the local school district to confirm school assignments for this home.

    Get pre-qualified for a loan
    At Zillow Home Loans, we can pre-qualify you in as little as 5 minutes with no impact to your credit score.

    An equal housing lender. NMLS #10287.

    Sell for more on Zillow
    Get a Zillow Showcase℠ listing at no additional cost and you could sell for .
    $752,600
    2% more
    +$15,052
    With Zillow Showcase(estimated)
    $767,652