****$5000.00 shall be given to the buyer with a full-price offer*****
Discover your perfect home in this stunning 4-bedroom, 2.5-bathroom residence, ideally situated near Costco and the airport. Enjoy a seamless blend of comfort and convenience in a highly desirable neighborhood.
The open floor plan features spacious living areas, perfect for entertaining or family time. A modern kitchen with stainless steel appliances and a breakfast nook awaits your culinary adventures. Retreat to the primary master suite with a walk-in closet and en-suite bathroom, featuring a soaking tub and separate shower.
Three additional bedrooms provide ample space for family, guests, or a home office. With two full bathrooms and a convenient half bath, everyone's needs are met effortlessly. The well-maintained backyard is perfect for outdoor activities and relaxation.
Experience the best of accessibility and comfort in this beautiful home. Schedule a viewing today and make this your dream home!
Sold for $525,000
$525,000
15772 E Warner Drive, Denver, CO 80239
4beds
2,828sqft
Single Family Residence
Built in 2017
3,200 Square Feet Lot
$514,200 Zestimate®
$186/sqft
$3,701 Estimated rent
Home value
$514,200
$488,000 - $540,000
$3,701/mo
Zestimate® history
Owner options
List your home for rent
$3,701/mo
Rent Zestimate®
Find your next renter with Zillow Rental Manager. Plus, with online applications, you can quickly screen prospective tenants – for free.
$3,701/mo
Rent Zestimate®
Refinance and save
$3,377/mo
Est. payment
Refinancing to a lower rate could help reduce your monthly payments and save thousands over the life of the loan.
$3,377/mo
Est. payment
Explore your selling options
Work with a Zillow partner agent
Leverage their expertise and Zillow's premium Showcase listings to get your home seen by more buyers.
Get startedList with your own agent
Get your home in front of millions of buyers by listing it on Zillow.
Learn how to do itSell it yourself
Take full control of how buyers see your home on Zillow by listing For Sale by Owner (FSBO).
List your homeWhat's special
Zillow last checked:
Listing updated:
Listed by:
Jie Wu 720-548-7562 DreamHomesRealtyCO@gmail.com,
Dreamhomes Realty L.L.C.
Bought with:
Andrew Chetram, 100080637
Thrive Real Estate Group
Source: REcolorado as distributed by MLS GRID,MLS#: 2491433
Facts & features
Interior
Bedrooms & bathrooms
- Bedrooms: 4
- Bathrooms: 3
- Full bathrooms: 2
- 1/2 bathrooms: 1
- Main level bathrooms: 1
Bedroom
- Level: Upper
Bedroom
- Level: Upper
Bedroom
- Level: Upper
Bedroom
- Level: Upper
Bathroom
- Level: Upper
Bathroom
- Level: Upper
Bathroom
- Level: Main
Kitchen
- Level: Main
Heating
- Forced Air
Cooling
- Central Air
Features
- Basement: Full
Interior area
- Total structure area: 2,828
- Total interior livable area: 2,828 sqft
- Finished area above ground: 1,979
- Finished area below ground: 0
Property
Parking
- Total spaces: 2
- Parking features: Garage - Attached
- Attached garage spaces: 2
Features
- Levels: Two
- Stories: 2
- Patio & porch: Front Porch
Lot
- Size: 3,200 Square Feet
- Features: Level
Details
- Parcel number: 20212012
- Zoning: PUD
- Special conditions: Standard
Construction
Type & style
- Home type: SingleFamily
- Property subtype: Single Family Residence
Materials
- Wood Siding
Condition
- Year built: 2017
Utilities & green energy
- Sewer: Public Sewer
Community & HOA
Community
- Subdivision: Denver Connection West Filing 1
HOA
- Has HOA: Yes
- HOA fee: $283 included in property tax
- HOA name: Denver Connection West Metropolitan District
- HOA phone: 720-327-6035
Location
- Region: Denver
Financial & listing details
- Price per square foot: $186/sqft
- Tax assessed value: $539,400
- Annual tax amount: $5,678
- Date on market: 5/21/2024
- Listing terms: 1031 Exchange,Cash,Conventional,FHA
- Exclusions: None
- Ownership: Individual
Price history
| Date | Event | Price |
|---|---|---|
| 9/13/2024 | Sold | $525,000-0.9%$186/sqft |
Source:  REcolorado as distributed by MLS GRID #2491433 Report a problem REcolorado as distributed by MLS GRID #2491433 Report a problem | ||
| 8/26/2024 | Pending sale | $530,000$187/sqft |
Source: REcolorado as distributed by MLS GRID #2491433 Report a problem | ||
| 7/30/2024 | Listed for sale | $530,000$187/sqft |
Source: REcolorado as distributed by MLS GRID #2491433 Report a problem | ||
| 7/8/2024 | Pending sale | $530,000$187/sqft |
Source: REcolorado as distributed by MLS GRID #2491433 Report a problem | ||
| 6/7/2024 | Price change | $530,000-0.9%$187/sqft |
Source: REcolorado as distributed by MLS GRID #2491433 Report a problem | ||
| 5/21/2024 | Listed for sale | $535,000+23.3%$189/sqft |
Source: REcolorado as distributed by MLS GRID #2491433 Report a problem | ||
| 9/18/2020 | Sold | $434,000-1.1%$153/sqft |
Source: Public Record Report a problem | ||
| 8/1/2020 | Pending sale | $439,000$155/sqft |
Source: Exit Realty Cherry Creek #6337021 Report a problem | ||
| 7/30/2020 | Listed for sale | $439,000+20.1%$155/sqft |
Source: Exit Realty Cherry Creek #6337021 Report a problem | ||
| 1/29/2018 | Sold | $365,425$129/sqft |
Source: Public Record Report a problem | ||
Public tax history
| Year | Property taxes | Tax assessment |
|---|---|---|
| 2024 | $5,678 +17.2% | $32,450 -8.5% |
| 2023 | $4,844 +2.1% | $35,480 +26.1% |
| 2022 | $4,746 +38.9% | $28,140 -2.8% |
| 2021 | $3,418 +1.6% | $28,950 +10% |
| 2020 | $3,363 +55.8% | $26,319 -0.7% |
| 2019 | $2,158 | $26,503 +62.9% |
| 2018 | $2,158 +223.3% | $16,270 +209.9% |
| 2017 | $667 | $5,250 |
Find assessor info on the county website
Neighborhood: Gateway - Green Valley Ranch
Nearby homes
- $490,0003 bd3 ba1.6k sqft15762 E Warner Dr, Denver, CO 80239Sold

- $446,0003 bd3 ba1.6k sqft15782 E Warner Dr, Denver, CO 80239Off Market
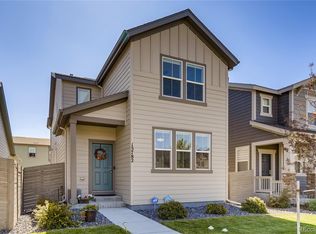
- $402,3002 bd2 ba1.2k sqft15784 E Warner Dr, Denver, CO 80239Off Market

- $495,7003 bd3 ba2.2k sqft15754 E Warner Dr, Denver, CO 80239Off Market

- $468,6004 bd2 ba1.8k sqft15752 E Warner Dr, Denver, CO 80239Off Market
- $525,0003 bd3 ba2.3k sqft15792 E Warner Dr, Denver, CO 80239Sold
- $488,1004 bd2 ba1.8k sqft4781 Joplin St, Denver, CO 80239Off Market
- $543,2004 bd4 ba2.7k sqft15783 E Warner Dr, Denver, CO 80239Off Market
Nearby schools
GreatSchools rating
- 5/10Archuleta Elementary SchoolGrades: 1-5Distance: 0.8 mi
- 5/10Dr. Martin Luther King, Jr. Early CollegeGrades: 6-12Distance: 2.3 mi
- 4/10Denver Center for International Studies at MontbelloGrades: 9-12Distance: 1.3 mi
Schools provided by the listing agent
- Elementary: SOAR at Green Valley Ranch
- Middle: DSST: Green Valley Ranch
- High: DSST: Green Valley Ranch
- District: Denver 1
Source: REcolorado as distributed by MLS GRID. This data may not be complete. We recommend contacting the local school district to confirm school assignments for this home.
Get a cash offer in 3 minutes
Find out how much your home could sell for in as little as 3 minutes with a no-obligation cash offer.
Estimated market value
$514,200
Get a cash offer in 3 minutes
Find out how much your home could sell for in as little as 3 minutes with a no-obligation cash offer.
Estimated market value
$514,200
- Colorado
- Denver County
- Denver
- 80239
- Gateway - Green Valley Ranch
- 15772 E Warner Drive
Nearby cities
Nearby neighborhoods
Nearby zip codes
Other Denver Topics
