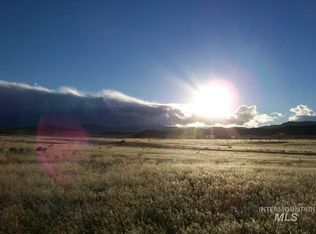
Completed in November '24, this beautiful home on 5+ acres is surrounded by expansive BLM ground (3 min away) & incredible views! You're welcomed inside from a covered patio w/box beam pillars into a great room w/vaulted ceilings, wood burning stove & fabulous kitchen-sunny with natural light. Every selection was lovingly & thoughtfully chosen, from farmhouse light fixtures & windmill ceiling fan, to sliding barn door shutters, quartz counters & soft close cabinetry. Built for country life w/resilient LVP floor throughout the main living spaces & featuring a covered 11'x27' east facing back patio (beautiful sunrises & protected from weather!) The master suite is stunning: dual vanities, quartz counters, soaker tub, floor to ceiling tiled walk in shower & spacious WI closet. Bring your RV: 50 amp hookup & septic clean out plus horseshoe driveway! Bonus room trusses were built over the garage & a full water treatment system has been installed. Just 1.5 miles to Rabbit Creek Trailhead (OHVs) & 1/2 hr to Nampa!
Sold
Price Unknown
15774 Appaloosa Ln, Murphy, ID 83650
3beds
2baths
1,509sqft
Single Family Residence
Built in 2024
5.23 Acres Lot
$560,500 Zestimate®
$--/sqft
$2,344 Estimated rent
Home value
$560,500
Estimated sales range
Not available
$2,344/mo
Zestimate® history
Owner options
List your home for rent
$2,344/mo
Rent Zestimate®
Find your next renter with Zillow Rental Manager. Plus, with online applications, you can quickly screen prospective tenants – for free.
$2,344/mo
Rent Zestimate®
Refinance and save
Refinancing to a lower rate could help reduce your monthly payments and save thousands over the life of the loan.
Explore your selling options
Work with a Zillow partner agent
Leverage their expertise and Zillow's premium Showcase listings to get your home seen by more buyers.
Get startedList with your own agent
Get your home in front of millions of buyers by listing it on Zillow.
Learn how to do itSell it yourself
Take full control of how buyers see your home on Zillow by listing For Sale by Owner (FSBO).
List your homeWhat's special
Horseshoe drivewayBonus room trussesFarmhouse light fixturesIncredible viewsWood burning stoveQuartz countersResilient lvp floor
Zillow last checked:
Listing updated:
Listed by:
Katie Burford 208-861-2555,
Keller Williams Realty Boise
Bought with:
Marilyn Talbot
Homes of Idaho
Source: IMLS,MLS#: 98954025
Facts & features
Interior
Bedrooms & bathrooms
- Bedrooms: 3
- Bathrooms: 2
- Main level bathrooms: 2
- Main level bedrooms: 3
Primary bedroom
- Level: Main
- Area: 132
- Dimensions: 12 x 11
Bedroom 2
- Level: Main
- Area: 120
- Dimensions: 12 x 10
Bedroom 3
- Level: Main
- Area: 120
- Dimensions: 12 x 10
Kitchen
- Level: Main
- Area: 150
- Dimensions: 15 x 10
Living room
- Level: Main
- Area: 240
- Dimensions: 16 x 15
Heating
- Electric, Forced Air, Wood
Cooling
- Central Air
Appliances
- Included: Electric Water Heater, Dishwasher, Disposal, Microwave, Oven/Range Freestanding, Refrigerator, Water Softener Owned
Features
- Bath-Master, Bed-Master Main Level, Double Vanity, Walk-In Closet(s), Breakfast Bar, Pantry, Kitchen Island, Quartz Counters, Number of Baths Main Level: 2
- Flooring: Carpet
- Has basement: No
- Number of fireplaces: 1
- Fireplace features: One, Wood Burning Stove
Interior area
- Total structure area: 1,509
- Total interior livable area: 1,509 sqft
- Finished area above ground: 1,509
Property
Parking
- Total spaces: 2
- Parking features: Attached
- Attached garage spaces: 2
Accessibility
- Accessibility features: Accessible Hallway(s)
Features
- Levels: One
- Patio & porch: Covered Patio/Deck
- Fencing: Partial,Fence/Livestock,Wire
- Has view: Yes
Lot
- Size: 5.23 Acres
- Features: 5 - 9.9 Acres, Views
Details
- Parcel number: RP001600010200
Construction
Type & style
- Home type: SingleFamily
- Property subtype: Single Family Residence
Materials
- Frame, Wood Siding
- Foundation: Crawl Space
- Roof: Composition
Condition
- Year built: 2024
Utilities & green energy
- Sewer: Septic Tank
- Water: Well
Community & HOA
Community
- Subdivision: White Horse Estates
Location
- Region: Murphy
Financial & listing details
- Tax assessed value: $516,193
- Annual tax amount: $571
- Date on market: 7/10/2025
- Listing terms: Cash,Conventional,FHA,USDA Loan,VA Loan
- Ownership: Fee Simple
Price history
Price history is unavailable.
Public tax history
| Year | Property taxes | Tax assessment |
|---|---|---|
| 2025 | $1,377 +141.1% | $516,193 +224.6% |
| 2024 | $571 -8.7% | $159,007 +33.6% |
| 2023 | $626 +0.1% | $119,007 |
| 2022 | $625 -22.4% | $119,007 +19.1% |
| 2021 | $806 +80.1% | $99,944 +71.1% |
| 2020 | $447 -14.3% | $58,398 |
| 2019 | $522 | $58,398 +14.1% |
| 2018 | $522 +21.9% | $51,175 |
| 2017 | $428 -3.8% | $51,175 +16.9% |
| 2016 | $445 +15.5% | $43,783 +54.8% |
| 2014 | $385 | $28,276 +11.1% |
| 2011 | $385 +0.7% | $25,448 -35.2% |
| 2010 | $383 | $39,272 |
Find assessor info on the county website
Neighborhood: 83650
Nearby homes
- $274,1003 bd2 ba1.1k sqft15806 Appaloosa Ln, Murphy, ID 83650Off Market
- $196,300-- bd-- ba1.1k sqft15806 Appaloosa Ln, Murphy, ID 83650Off Market
- $--5.2 Acres18 Whitehorse Way, Murphy, ID 83650Off Market
- $402,500-- bd-- ba-- sqft15754 Appaloosa Ln, Murphy, ID 83650Off Market
- $252,100-- bd-- ba1.7k sqft15754 Appaloosa Ln, Murphy, ID 83650Off Market
- $487,700-- bd-- ba1.8k sqft15757 Appaloosa Ln, Murphy, ID 83650Off Market
- $360,300-- bd-- ba-- sqft15826 Appaloosa Ln, Murphy, ID 83650Off Market
- $522,1005 bd2 ba2.5k sqft19309 Highway 78, Murphy, ID 83650Off Market
Nearby schools
GreatSchools rating
- 5/10Melba Elementary SchoolGrades: PK-6Distance: 8.8 mi
- 4/10Melba High SchoolGrades: 7-12Distance: 8.8 mi
Schools provided by the listing agent
- Elementary: Melba
- Middle: Melba Jr
- High: Melba
- District: Melba School District #136
Source: IMLS. This data may not be complete. We recommend contacting the local school district to confirm school assignments for this home.
- Idaho
- Owyhee County
- Murphy
- 83650
- 15774 Appaloosa Ln
Nearby cities
Nearby zip codes
Other Murphy Topics
