Situated on a coveted lot, this exceptional 3-story residence captures sweeping Front Range views from multiple vantage points, including a beautifully appointed covered balcony. From the moment you step into the 2-story grand foyer, you are welcomed with gorgeous LVP flooring leading to the Guest Suite ,ideal for guests or NEXT GEN living, featuring a spa style bathroom. Ascend to the main living level, you are enveloped in an atmosphere of sophistication and comfort. Soaring 9-foot ceilings and expansive picture windows bathe the interiors in natural light while creating a seamless connection to the majestic outdoor scenery. At the heart of the home, the gourmet kitchen is a culinary masterpiece—complete with premium finishes and thoughtfully designed for effortless entertaining. Additional wow features include, tile backsplash, Cabinetry crown molding, motorized blinds and SMART lightening throughout. The open-concept great room flows gracefully onto the covered balcony, providing an elevated outdoor living experience with unmatched mountain vistas. Upstairs the luxurious primary suite is a true retreat showcasing stunning foothill views a spa-inspired bath with timeless neutral finishes and a generously sized walk-in closet. Two additional bedrooms, a versatile open loft, and a well-appointed laundry area enhance both functionality and comfort. Impeccably maintained this remarkable home is adorned with high-end upgrades and designer finishes you won't find elsewhere! Near Local Amenities, including Red Rocks Amphitheater, Parks, Lakes, Golf Courses, Hiking and Biking Trails.
Sold for $770,000
$770,000
15774 W Girard Avenue, Morrison, CO 80465
4beds
2,581sqft
Single Family Residence
Built in 2023
3,006 Square Feet Lot
$758,100 Zestimate®
$298/sqft
$4,495 Estimated rent
Home value
$758,100
$713,000 - $811,000
$4,495/mo
Zestimate® history
Owner options
List your home for rent
$4,495/mo
Rent Zestimate®
Find your next renter with Zillow Rental Manager. Plus, with online applications, you can quickly screen prospective tenants – for free.
$4,495/mo
Rent Zestimate®
Refinance and save
$3,675/mo
Est. payment
Refinancing to a lower rate could help reduce your monthly payments and save thousands over the life of the loan.
$3,675/mo
Est. payment
Explore your selling options
Work with a Zillow partner agent
Leverage their expertise and Zillow's premium Showcase listings to get your home seen by more buyers.
Get startedList with your own agent
Get your home in front of millions of buyers by listing it on Zillow.
Learn how to do itSell it yourself
Take full control of how buyers see your home on Zillow by listing For Sale by Owner (FSBO).
List your homeWhat's special
Zillow last checked:
Listing updated:
Listed by:
Kris Ceretto 720-939-0558 kris@thecerettogroup.com,
Coldwell Banker Realty 56
Bought with:
Amanda Bartczak, 100078162
KM Luxury Homes
Source: REcolorado as distributed by MLS GRID,MLS#: 5012046
Facts & features
Interior
Bedrooms & bathrooms
- Bedrooms: 4
- Bathrooms: 4
- Full bathrooms: 1
- 3/4 bathrooms: 2
- 1/2 bathrooms: 1
- Main level bathrooms: 1
Bedroom
- Description: Spacious Guest Suite
- Level: Lower
Bedroom
- Description: Bedroom #2
- Level: Upper
Bedroom
- Description: Bedroom #3
- Level: Upper
Bathroom
- Description: En-Suite Bathroom
- Level: Lower
Bathroom
- Level: Main
Bathroom
- Description: Spa Style Bathroom
- Level: Upper
Bathroom
- Description: Full Guest Bathroom
- Level: Upper
Other
- Description: Spacious Bedroom W/Views And En-Suite Spa Style Bathroom
- Level: Upper
Great room
- Description: Lvp Flooring, Indoor/Outdoor Living
- Level: Main
Kitchen
- Description: Gourmet Kitchen W/Custom Backsplash/Quartz Countertops
- Level: Main
Laundry
- Level: Upper
Loft
- Description: Spacious Loft
- Level: Upper
Heating
- Forced Air
Cooling
- Central Air
Appliances
- Included: Dishwasher, Disposal, Microwave, Oven, Range, Refrigerator
Features
- Built-in Features, Eat-in Kitchen, Entrance Foyer, High Ceilings, Kitchen Island, Open Floorplan, Pantry, Primary Suite, Quartz Counters, Walk-In Closet(s)
- Flooring: Carpet, Tile, Vinyl
- Windows: Double Pane Windows
- Basement: Crawl Space
Interior area
- Total structure area: 2,581
- Total interior livable area: 2,581 sqft
- Finished area above ground: 2,581
Property
Parking
- Total spaces: 2
- Parking features: Garage - Attached
- Attached garage spaces: 2
Features
- Levels: Tri-Level
- Patio & porch: Covered, Deck
- Exterior features: Balcony
- Has view: Yes
- View description: Meadow
Lot
- Size: 3,006 Square Feet
- Features: Cul-De-Sac
Details
- Parcel number: 515537
- Special conditions: Standard
Construction
Type & style
- Home type: SingleFamily
- Architectural style: Contemporary
- Property subtype: Single Family Residence
Materials
- Frame, Stone
- Roof: Composition
Condition
- Year built: 2023
Details
- Builder name: Lennar
Utilities & green energy
- Sewer: Public Sewer
- Water: Public
Community & HOA
Community
- Subdivision: Red Rocks Ranch
HOA
- Has HOA: Yes
- HOA fee: $92 monthly
- HOA name: Red Rocks Ranch Community Assoc
- HOA phone: 303-420-4433
Location
- Region: Morrison
Financial & listing details
- Price per square foot: $298/sqft
- Tax assessed value: $640,382
- Annual tax amount: $8,848
- Date on market: 4/11/2025
- Listing terms: Cash,Conventional,FHA,VA Loan
- Exclusions: Personal Property Washer And Dryer.
- Ownership: Individual
Price history
| Date | Event | Price |
|---|---|---|
| 11/10/2025 | Sold | $770,000-1.2%$298/sqft |
Source:  REcolorado as distributed by MLS GRID #5012046 Report a problem REcolorado as distributed by MLS GRID #5012046 Report a problem | ||
| 9/3/2025 | Pending sale | $779,000$302/sqft |
Source: REcolorado as distributed by MLS GRID #5012046 Report a problem | ||
| 7/23/2025 | Price change | $779,000-2.5%$302/sqft |
Source: REcolorado as distributed by MLS GRID #5012046 Report a problem | ||
| 6/3/2025 | Price change | $799,000-1.3%$310/sqft |
Source: REcolorado as distributed by MLS GRID #5012046 Report a problem | ||
| 4/11/2025 | Listed for sale | $809,900+8%$314/sqft |
Source: REcolorado as distributed by MLS GRID #5012046 Report a problem | ||
| 4/3/2023 | Sold | $750,000-0.1%$291/sqft |
Source: Public Record Report a problem | ||
| 1/4/2023 | Listed for sale | $750,900$291/sqft |
Source:  RE/MAX International #3326765 Report a problem RE/MAX International #3326765 Report a problem | ||
Public tax history
| Year | Property taxes | Tax assessment |
|---|---|---|
| 2025 | $8,848 +129.8% | $40,024 -21% |
| 2024 | $3,850 +433.9% | $50,690 +73.6% |
| 2023 | $721 +50% | $29,197 +613% |
| 2022 | $481 | $4,095 |
| 2021 | -- | $4,095 |
Find assessor info on the county website
Neighborhood: 80465
Nearby homes
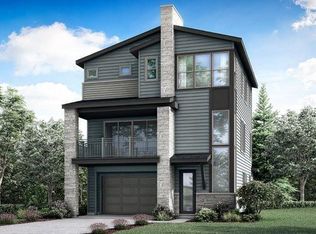
- $708,5004 bd3 ba2.2k sqft15772 W Girard Ave, Morrison, CO 80465Off Market
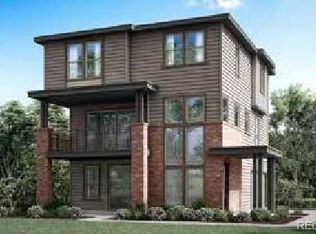
- $770,0004 bd3 ba2.5k sqft15776 W Girard Ave, Morrison, CO 80465Sold
- $712,8004 bd3 ba2.3k sqft15764 W Girard Ave, Morrison, CO 80465Off Market

- $729,6004 bd3 ba2.4k sqft15784 W Girard Ave, Morrison, CO 80465Off Market
- $733,0004 bd3 ba2.5k sqft15762 W Girard Ave, Morrison, CO 80465Off Market
- $755,0004 bd3 ba2.4k sqft15766 W Girard Ave, Morrison, CO 80465Off Market
- $725,7004 bd4 ba2.3k sqft15782 W Girard Ave, Morrison, CO 80465Off Market
- $747,6004 bd4 ba2.2k sqft15786 W Girard Ave, Morrison, CO 80465Off Market
Nearby schools
GreatSchools rating
- 7/10Hutchinson Elementary SchoolGrades: PK-5Distance: 2.5 mi
- 6/10Dunstan Middle SchoolGrades: 6-8Distance: 3 mi
- 8/10Green Mountain High SchoolGrades: 9-12Distance: 3.2 mi
Schools provided by the listing agent
- Elementary: Hutchinson
- Middle: Dunstan
- High: Green Mountain
- District: Jefferson County R-1
Source: REcolorado as distributed by MLS GRID. This data may not be complete. We recommend contacting the local school district to confirm school assignments for this home.
Get a cash offer in 3 minutes
Find out how much your home could sell for in as little as 3 minutes with a no-obligation cash offer.
Estimated market value
$758,100
Get a cash offer in 3 minutes
Find out how much your home could sell for in as little as 3 minutes with a no-obligation cash offer.
Estimated market value
$758,100
- Colorado
- Jefferson County
- Morrison
- 80465
- 15774 W Girard Avenue
Nearby cities
Nearby zip codes
Other Morrison Topics
