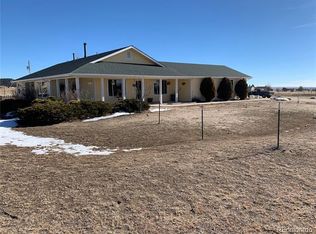
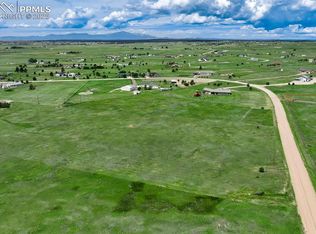
Peaceful country living with stunning views of the Front Range and Pikes Peak from this 4-bedroom, 3-bathroom home set on 5 usable acres. Zoned for horses, this property offers space, functionality, and flexibility both inside and out. Inside, the open floor plan features luxury vinyl plank flooring throughout the main living areas. The large living room is a true highlight with vaulted ceilings, abundant natural light, and a wet bar—perfect for entertaining or relaxing. The kitchen offers stainless steel appliances, a propane line pre-run to the oven/range, a center island, and ample cabinet and counter space to meet all your cooking and storage needs. The primary suite is a private retreat, complete with vaulted ceilings, a spacious walk-in closet, and a 5-piece en-suite bathroom. Three additional bedrooms and a full bathroom provides plenty of room for family, guests, or a home office setup. Outdoors, there’s room to roam with a storage shed for tools or equipment, and an oversized 3-car garage that offers extra space for vehicles, hobbies, or a workshop. Whether you're looking for wide-open space, horse property, or just a quiet place with unbeatable views, this home checks all the boxes!
Sold for $610,000
$610,000
15775 Alta Plaza Cir, Peyton, CO 80831
4beds
2,472sqft
Single Family Residence
Built in 2007
5 Acres Lot
$596,800 Zestimate®
$247/sqft
$2,789 Estimated rent
Home value
$596,800
$567,000 - $627,000
$2,789/mo
Zestimate® history
Owner options
List your home for rent
$2,789/mo
Rent Zestimate®
Find your next renter with Zillow Rental Manager. Plus, with online applications, you can quickly screen prospective tenants – for free.
$2,789/mo
Rent Zestimate®
Refinance and save
$3,487/mo
Est. payment
Refinancing to a lower rate could help reduce your monthly payments and save thousands over the life of the loan.
$3,487/mo
Est. payment
Explore your selling options
Work with a Zillow partner agent
Leverage their expertise and Zillow's premium Showcase listings to get your home seen by more buyers.
Get startedList with your own agent
Get your home in front of millions of buyers by listing it on Zillow.
Learn how to do itSell it yourself
Take full control of how buyers see your home on Zillow by listing For Sale by Owner (FSBO).
List your homeWhat's special
Zoned for horsesVaulted ceilingsWet barAbundant natural lightCenter islandOpen floor planSpacious walk-in closet
Zillow last checked:
Listing updated:
Listed by:
Josh Rowland 719-749-1088,
Keller Williams Clients Choice Realty
Bought with:
Mary Biga ABR AHWD MRP
Davidson Biga Realty, Inc.
Source: elevateMLS,MLS#: 7359283
Facts & features
Interior
Bedrooms & bathrooms
- Bedrooms: 4
- Bathrooms: 3
- Full bathrooms: 2
- 1/2 bathrooms: 1
Other
- Level: Main
- Area: 196 Square Feet
- Dimensions: 14 x 14
Heating
- Propane
Cooling
- Ceiling Fan(s)
Appliances
- Included: Dishwasher, Microwave, Range, Refrigerator
- Laundry: Main Level
Features
- Vaulted Ceiling(s), Wet Bar
- Flooring: Carpet, Luxury Vinyl
- Has basement: No
- Number of fireplaces: 2
- Fireplace features: Two
Interior area
- Total structure area: 2,472
- Total interior livable area: 2,472 sqft
- Finished area above ground: 2,472
- Finished area below ground: 0
Property
Parking
- Total spaces: 3
- Parking features: Attached, Oversized, Workshop in Garage, Concrete Driveway, Gravel Driveway
- Attached garage spaces: 3
Features
- Fencing: None
- Has view: Yes
- View description: Mountain(s), View of Pikes Peak
Lot
- Size: 5 Acres
- Features: Level, Horses (Zoned)
Details
- Additional structures: Storage
Construction
Type & style
- Home type: SingleFamily
- Architectural style: Ranch
- Property subtype: Single Family Residence
Materials
- Other, Frame
- Foundation: Slab
- Roof: Metal
Condition
- Existing Home
- New construction: No
- Year built: 2007
Utilities & green energy
- Water: Well
- Utilities for property: Electricity Connected, Propane
Community & HOA
Location
- Region: Peyton
Financial & listing details
- Price per square foot: $247/sqft
- Annual tax amount: $1,585
- Date on market: 7/24/2025
- Listing terms: Cash,Conventional,VA Loan
- Electric utility on property: Yes
Price history
| Date | Event | Price |
|---|---|---|
| 11/26/2025 | Sold | $610,000-0.8%$247/sqft |
Source:  elevateMLS #7359283 Report a problem elevateMLS #7359283 Report a problem | ||
| 10/23/2025 | Contingent | $615,000$249/sqft |
Source: elevateMLS #7359283 Report a problem | ||
| 9/29/2025 | Price change | $615,000-2.4%$249/sqft |
Source: elevateMLS #7359283 Report a problem | ||
| 8/20/2025 | Price change | $629,900-3.1%$255/sqft |
Source: elevateMLS #7359283 Report a problem | ||
| 7/24/2025 | Listed for sale | $650,000$263/sqft |
Source: elevateMLS #7359283 Report a problem | ||
Public tax history
Tax history is unavailable.
Neighborhood: 80831
Nearby homes
- $610,0004 bd3 ba2.4k sqft15775 Alta Plz, Peyton, CO 80831Sold
- $739,7004 bd2 ba2.3k sqft15705 Alta Plaza Cir, Peyton, CO 80831Off Market
- $100,500-- bd-- ba-- sqft15805 Alta Plz, Peyton, CO 80831Off Market
- $132,9005 Acres15805 Alta Plaza Cir, Peyton, CO 80831Lot/Land
- $687,8005 bd2 ba1.6k sqft15790 Alta Plz, Peyton, CO 80831Off Market
- $100,500-- bd-- ba-- sqft15760 Alta Plz, Peyton, CO 80831Off Market
- $477,6004 bd2 ba1.8k sqft15575 Alta Plz, Peyton, CO 80831Off Market
- $110,0005 Acres15835 Alta Plaza Cir, Peyton, CO 80831Sold
Nearby schools
GreatSchools rating
- 8/10Peyton Elementary SchoolGrades: PK-6Distance: 3.1 mi
- 3/10Peyton Junior High SchoolGrades: 7-8Distance: 3.2 mi
- 8/10Peyton Junior/Senior High SchoolGrades: 9-12Distance: 3.2 mi
Schools provided by the listing agent
- Elementary: Peyton
- Middle: Peyton
- High: Peyton
- District: Peyton 23JT
Source: elevateMLS. This data may not be complete. We recommend contacting the local school district to confirm school assignments for this home.
Get a cash offer in 3 minutes
Find out how much your home could sell for in as little as 3 minutes with a no-obligation cash offer.
Estimated market value
$596,800
Get a cash offer in 3 minutes
Find out how much your home could sell for in as little as 3 minutes with a no-obligation cash offer.
Estimated market value
$596,800
- Colorado
- El Paso County
- Peyton
- 80831
- 15775 Alta Plaza Cir
Nearby cities
Nearby zip codes
Other Peyton Topics
