
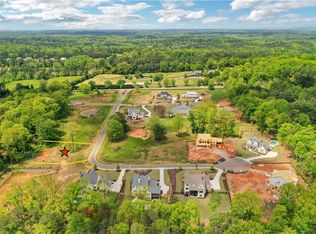
HUGE price drop!!! Now $280,000 BELOW appraisal! Lot was designed by the builder for a pool and this price gives you the equity to build the pool of your dreams. Tucked away on a private 1+ acre homesite within the gated community of Annandelle Farms, this exceptional Milton estate offers more than luxury-it offers a way of life. Built in 2022, this modern farmhouse combines refined elegance, flexibility, and everyday comfort in one of Milton's most desirable locations. Imagine mornings overlooking peaceful pastoral views, afternoons filled with family gatherings, hobbies, and recreation, and evenings entertaining by the outdoor fireplace just minutes from Birmingham Village, Scottsdale Farms, Crabapple, and Downtown Alpharetta. Offering over 8,100 square feet, 6 bedrooms, 6.5 baths, and multiple living areas, this home was thoughtfully designed for today's evolving lifestyles. Whether accommodating multigenerational living, blended families, long-term guests, remote work, wellness routines, or simply the desire for room to spread out, every space offers purpose and possibility. The heart of the home is an inviting chef's kitchen featuring premium appliances, quartz countertops, an oversized island, pot filler, vented hood, walk-in pantry with custom shelving, breakfast nook, and formal dining room. Designed for connection and entertaining, it flows seamlessly into the main living spaces and outdoor living areas. Accordion-style glass doors open to a covered outdoor living room with fireplace and grilling area, creating effortless indoor-outdoor living. The expansive backyard offers privacy, open green space, and endless possibilities. For buyers envisioning a resort-style retreat, the property is pool-ready with infrastructure already in place, making it easier to create the custom backyard oasis of your dreams. The main-level owner's suite serves as a private retreat with vaulted ceilings, exposed beams, a spa-inspired bath, soaking tub, oversized shower, dual vanities, and custom walk-in closet. A secondary main-level ensuite bedroom provides ideal accommodations for guests, aging parents, or extended family. Upstairs, a spacious loft, second laundry room, private office, media/game room, and three additional ensuite bedrooms with walk-in closets provide flexibility for growing families, study spaces, hobbies, and work-from-home needs. The fully finished walk-out terrace level expands the lifestyle appeal even further with a large gathering room, modern linear fireplace, commercial kitchen option, entertaining bar with wine storage, fitness room, private guest suite, flex rooms, safe room, and a beautifully appointed bath featuring floor-to-ceiling Italian marble. A covered lower patio creates another inviting space for relaxation and entertaining. Located in one of Milton's most sought-after gated communities, close proximity to GA 400 and zoned for top-rated Cambridge High School - the rare balance of peaceful estate living and convenience. Priced below recent appraisal, this is your opportunity to enjoy space, privacy, flexibility, and luxury in one of North Atlanta's most desirable communities. Preferred lender offering $5,000 incentive credit.
Active
Price cut: $110K (7/17)
$1,990,000
15775 Bon Endriot Dr, Milton, GA 30004
6beds
8,143sqft
Single Family Residence
Built in 2022
1.06 Acres Lot
$1,922,300 Zestimate®
$244/sqft
$100/mo HOA
What's special
Outdoor fireplaceModern farmhouseModern linear fireplacePrivate officeExposed beamsPeaceful pastoral viewsOversized island
- 87 days
- 1,069
- 65
Zillow last checked:
Listing updated:
Listed by:
Erin Waggener 770-402-7708,
Coldwell Banker Realty,
Shoana Reid 404-849-8195,
Coldwell Banker Realty
Source: GAMLS,MLS#: 10782616
Facts & features
Interior
Bedrooms & bathrooms
- Bedrooms: 6
- Bathrooms: 7
- Full bathrooms: 6
- 1/2 bathrooms: 1
- Main level bathrooms: 2
- Main level bedrooms: 2
Rooms
- Room types: Bonus Room, Exercise Room, Family Room, Foyer, Game Room, Loft, Media Room, Office
Kitchen
- Features: Breakfast Area, Kitchen Island, Pantry, Walk-in Pantry
Heating
- Central, Natural Gas
Cooling
- Ceiling Fan(s), Central Air
Appliances
- Included: Dishwasher, Disposal, Double Oven, Gas Water Heater, Microwave, Refrigerator, Tankless Water Heater
- Laundry: Upper Level
Features
- Beamed Ceilings, Double Vanity, In-Law Floorplan, Master On Main Level, Walk-In Closet(s)
- Flooring: Carpet, Hardwood, Tile
- Windows: Double Pane Windows
- Basement: Bath Finished,Daylight,Exterior Entry,Finished,Full,Interior Entry
- Attic: Pull Down Stairs
- Number of fireplaces: 2
- Fireplace features: Basement, Gas Log
- Common walls with other units/homes: No Common Walls
Interior area
- Total structure area: 8,143
- Total interior livable area: 8,143 sqft
- Finished area above ground: 5,439
- Finished area below ground: 2,704
Property
Parking
- Total spaces: 3
- Parking features: Attached, Garage, Garage Door Opener, Side/Rear Entrance
- Has attached garage: Yes
Features
- Levels: Three Or More
- Stories: 3
- Body of water: None
Lot
- Size: 1.06 Acres
- Features: Sloped
Details
- Parcel number: 22 438003830672
Construction
Type & style
- Home type: SingleFamily
- Architectural style: Traditional
- Property subtype: Single Family Residence
Materials
- Concrete
- Roof: Composition
Condition
- Resale
- New construction: No
- Year built: 2022
Utilities & green energy
- Sewer: Septic Tank
- Water: Public
- Utilities for property: Cable Available, Electricity Available, High Speed Internet, Natural Gas Available, Underground Utilities, Water Available
Green energy
- Energy efficient items: Insulation, Thermostat
Community & HOA
Community
- Features: Gated, Sidewalks, Street Lights
- Security: Carbon Monoxide Detector(s), Security System, Smoke Detector(s)
- Subdivision: Annandelle Farms
HOA
- Has HOA: Yes
- Services included: Private Roads
- HOA fee: $1,200 annually
Location
- Region: Milton
Financial & listing details
- Price per square foot: $244/sqft
- Tax assessed value: $1,847,400
- Annual tax amount: $14,266
- Date on market: 6/10/2026
- Cumulative days on market: 87 days
- Listing agreement: Exclusive Right To Sell
- Listing terms: Cash,Conventional,FHA,VA Loan
- Electric utility on property: Yes
Estimated market value
$1,922,300
$1.83M - $2.02M
$7,454/mo
Price history
| Date | Event | Price |
|---|---|---|
| 7/17/2026 | Price change | $1,990,000-5.2%$244/sqft |
Source:  GAMLS #10782616 Report a problem GAMLS #10782616 Report a problem | ||
| 6/10/2026 | Price change | $2,100,000-4.5%$258/sqft |
Source: GAMLS #10782616 Report a problem | ||
| 6/10/2026 | Price change | $2,200,000+4.8%$270/sqft |
Source:  FMLS GA #7719306 Report a problem FMLS GA #7719306 Report a problem | ||
| 6/10/2026 | Price change | $2,100,000-4.5%$258/sqft |
Source: GAMLS #10691600 Report a problem | ||
| 3/4/2026 | Listed for sale | $2,200,000+29.4%$270/sqft |
Source: FMLS GA #7719306 Report a problem | ||
| 4/15/2022 | Sold | $1,700,000+0.3%$209/sqft |
Source: FMLS GA #7001945 Report a problem | ||
| 2/20/2022 | Pending sale | $1,695,000$208/sqft |
Source: FMLS GA #7001945 Report a problem | ||
| 2/12/2022 | Listed for sale | $1,695,000+516.4%$208/sqft |
Source: FMLS GA #7001945 Report a problem | ||
| 6/5/2020 | Listing removed | $275,000$34/sqft |
Source: Wicker Realty Specialists, LLC. #6722208 Report a problem | ||
| 5/12/2020 | Listed for sale | $275,000$34/sqft |
Source: Wicker Realty Specialists, LLC. #6722208 Report a problem | ||
Public tax history
| Year | Property taxes | Tax assessment |
|---|---|---|
| 2025 | $14,266 +2.9% | $738,960 -4.9% |
| 2024 | $13,867 -2.1% | $777,080 +43.7% |
| 2023 | $14,165 +631.9% | $540,840 +635.2% |
| 2022 | $1,935 -3.3% | $73,560 +3% |
| 2021 | $2,000 +54.9% | $71,400 +56% |
| 2020 | $1,292 | $45,760 +1.8% |
| 2019 | -- | $44,960 |
Find assessor info on the county website
Monthly payment
Est. payment
Payment breakdown
Explore the cost of this home by adjusting the details. Changes won't be saved.Climate risks
Neighborhood: 30004
Nearby schools
Schools provided by the listing agent
- Elementary: Birmingham Falls
- Middle: Hopewell
- High: Cambridge
Source: GAMLS. This data may not be complete. We recommend contacting the local school district to confirm school assignments for this home.
Similar homes
- $1,799,0007 bd6 ba6.5k sqft16066 Inverness Trl, Milton, GA 30004Active

 MLS ID #10816749, Laura Collier, Keller Williams Lanier Partners. GAMLS
 - $2,199,9006 bd8 ba7.7k sqft15884 Meadow King Ct, Milton, GA 30004Active
 MLS ID #10806732, Susan Feddersen, BHHS Georgia Properties. GAMLS
 - $2,275,0005 bd7 ba8.4k sqft15838 Winterfield Way, Milton, GA 30004Active
 MLS ID #10790849, Lisa Simpson, I Heart Atlanta Brokerage. GAMLS
 - $1,790,0007 bd8 ba7.8k sqft14955 Thompson Rd, Milton, GA 30004Active
 MLS ID #10799117, Kaylee D Bellamy, Atlanta Communities. GAMLS
 - $2,199,0006 bd6 ba6.2k sqft18568 Birmingham Hwy, Alpharetta, GA 30004ActiveMLS ID #10815399, Bradley Poole, Compass. GAMLS
- $1,735,0005 bd5 ba7.2k sqft190 Oakhurst Leaf Dr, Milton, GA 30004ActiveMLS ID #10820174, Nicholas LaMonte, Ansley RE | Christie's Int'l RE. GAMLS
- $2,189,0007 bd7 ba9.4k sqft55 Providence Plantation Dr, Milton, GA 30004ActiveMLS ID #10811677, Reid Casey II, The Rezerve. GAMLS
- $1,950,0006 bd5 ba4.7k sqft2091 Wilkie Rd, Alpharetta, GA 30004ActiveMLS ID #10796129, Anita Corsini, RB Realty. GAMLS
- $1,549,9996 bd5 ba5.4k sqft5475 Summit Oak Dr, Milton, GA 30004ActiveMLS ID #10804934, Osmara Martinez, Keller Williams Community Partners. GAMLS
- $1,050,0005 bd4 ba4.2k sqft10130 Peaks Pkwy, Milton, GA 30004ActiveMLS ID #10727369, Jill M Bernard, Atlanta Communities. GAMLS
- $1,300,0005 bd6 ba6.2k sqft2610 Hopewell Plantation Dr, Milton, GA 30004ActiveMLS ID #10805137, Ashley Venegas, HOME Luxury Real Estate. GAMLS
- $1,250,0005 bd6 ba6.3k sqft40 Crowe Rd, Alpharetta, GA 30004ActiveMLS ID #10819462, Kristin Walker, GA Classic Realty. GAMLS
- $1,750,0006 bd6 ba6.5k sqft423 Oakleigh Ave, Woodstock, GA 30188ActiveMLS ID #10788927, Justin Landis, Bolst, Inc.. GAMLS
- $1,875,0007 bd7 ba9.4k sqft510 Grove Park Pl, Roswell, GA 30075ActiveMLS ID #10821277, Aliaa Alsafadi, Keller Williams Realty Atl. Partners. GAMLS
- $1,950,0005 bd6 ba6.4k sqft422 Old Orange Mill Rd, Canton, GA 30115ActiveMLS ID #10784380, Hollingsworth & Company, The Rezerve. GAMLS
- $1,225,0006 bd5 ba5.2k sqft103 Smith Forest Ln, Alpharetta, GA 30004ActiveMLS ID #10710870, Carlie Williams, Cozart Realty. GAMLS
- $1,850,0006 bd7 ba7.3k sqft11035 Bradford Ln, Suwanee, GA 30024ActiveMLS ID #10818131, Deana J Madonia, Keller Williams Realty Atl. Partners. GAMLS
- $2,599,0004 bd5 ba8.8k sqft15792 Thompson Rd, Milton, GA 30004ActiveMLS ID #10758219, Stephanie Patterson, Real Broker, LLC. GAMLS
- $2,268,8885 bd5 ba6.8k sqft5352 Franklin Goldmine Rd, Cumming, GA 30028ActiveMLS ID #10813006, Hunter Kirkman, Real Broker, LLC. GAMLS
- $1,999,0005 bd6 ba6.5k sqft6029 Shadburn Ferry Rd, Buford, GA 30518ActiveMLS ID #10786673, Holli Clem, Keller Williams Realty Atl. Partners. GAMLS
