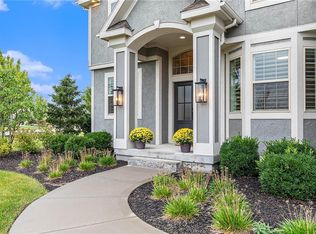
Better than new! This wonderful reverse 1.5 story home in WatersEdge sits on a fantastic oversized lot backing to green space. Enjoy the serene setting from the covered porch with all new custom retractable screens. Two bedrooms and two baths, including the primary suite, on the main level with two beds and two full/one half bath on the lower level. Beautiful kitchen features custom cabinetry, quartz counters, oversized island, gas range, double fridge, and butler's pantry with a second oven. Mud room and laundry room on the main level with built in cabinetry. The finished lower level has a huge rec room with fireplace, built in desk area, and wet bar with beverage fridge. A flex room with double doors could be an exercise room, play room, or office. The home has a smart lighting system, surround sound, and security system all controlled from your mobile device. WatersEdge has amenities that include a pool and clubhouse, beautifully maintained common areas, and incredible ponds with fountains. Award winning Blue Valley schools and great access to highways and shopping. See it today and appreciate the best of suburban living.
Sold
Zillow last checked:
Listing updated:
Bought with:
Christine Black, SP00232805
ReeceNichols - Leawood
Source: Heartland MLS as distributed by MLS GRID,MLS#: 2588482
Price history
| Date | Event | Price |
|---|---|---|
| 12/12/2025 | Sold | -- |
Source:  Heartland MLS as distributed by MLS GRID #2588482 Report a problem Heartland MLS as distributed by MLS GRID #2588482 Report a problem | ||
| 12/3/2025 | Pending sale | $885,000$259/sqft |
Source: Heartland MLS as distributed by MLS GRID #2588482 Report a problem | ||
| 11/23/2025 | Contingent | $885,000$259/sqft |
Source: Heartland MLS as distributed by MLS GRID #2588482 Report a problem | ||
| 11/20/2025 | Listed for sale | $885,000+22.1%$259/sqft |
Source: Heartland MLS as distributed by MLS GRID #2588482 Report a problem | ||
| 1/20/2023 | Sold | -- |
Source: Heartland MLS as distributed by MLS GRID #2406762 Report a problem | ||
| 12/8/2022 | Pending sale | $725,000$212/sqft |
Source:  ReeceNichols Real Estate #2406762 Report a problem ReeceNichols Real Estate #2406762 Report a problem | ||
| 12/8/2022 | Contingent | $725,000$212/sqft |
Source: Heartland MLS as distributed by MLS GRID #2406762 Report a problem | ||
| 12/2/2022 | Price change | $725,000-3.2%$212/sqft |
Source: Heartland MLS as distributed by MLS GRID #2406762 Report a problem | ||
| 11/18/2022 | Listed for sale | $749,000$219/sqft |
Source: Heartland MLS as distributed by MLS GRID #2406762 Report a problem | ||
| 11/17/2022 | Pending sale | $749,000$219/sqft |
Source: ReeceNichols Real Estate #2406762 Report a problem | ||
| 11/16/2022 | Contingent | $749,000$219/sqft |
Source: Heartland MLS as distributed by MLS GRID #2406762 Report a problem | ||
| 11/3/2022 | Price change | $749,000-6.3%$219/sqft |
Source: Heartland MLS as distributed by MLS GRID #2406762 Report a problem | ||
| 10/18/2022 | Price change | $799,000-5.9%$233/sqft |
Source: Heartland MLS as distributed by MLS GRID #2406762 Report a problem | ||
| 10/8/2022 | Listed for sale | $849,000+28.7%$248/sqft |
Source: Heartland MLS as distributed by MLS GRID #2406762 Report a problem | ||
| 1/28/2021 | Sold | -- |
Source: Heartland MLS as distributed by MLS GRID #2251990 Report a problem | ||
| 12/15/2020 | Pending sale | $659,500$193/sqft |
Source: ReeceNichols - Leawood #2251990 Report a problem | ||
| 12/8/2020 | Price change | $659,500-4.4%$193/sqft |
Source: ReeceNichols - Leawood #2251990 Report a problem | ||
| 11/14/2020 | Listed for sale | $690,000$202/sqft |
Source: ReeceNichols - Leawood #2251990 Report a problem | ||
Nearby homes
- $--4 bd4 ba3.2k sqft15801 Canterbury St, Overland Park, KS 66224Sold
- $1,016,6004 bd4 ba3.4k sqft3038 W 157th Ct, Overland Park, KS 66224Off Market

- $839,9004 bd5 ba3.1k sqft15805 Canterbury St, Overland Park, KS 66224Off Market
- $1,024,7004 bd4 ba3.4k sqft15765 Chadwick St, Overland Park, KS 66224Off Market
Get a cash offer in 3 minutes
Find out how much your home could sell for in as little as 3 minutes with a no-obligation cash offer.
Estimated market value
$912,200
