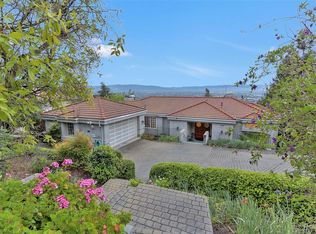
Magnificent panoramic views along with spectacular sunsets from the newly rebuilt wrap-around deck. Numerous recent updates including high-efficiency HVAC system with AC, maple hardwood flooring upstairs, recessed lighting and light fixtures, architectural hardware and locks, smart switches wired to Alexa, porcelain tile in entry and stairs, dual pane windows and sliding patio doors. Light filled primary suite with walk-in closet with slider leading to the deck. Spacious secondary bedrooms and huge bonus room downstairs with LVP flooring. Newly poured cement patio area and inviting hot tub overlooking the views below. Laundry/utility/mud room with sink and half bath leading to 2-car garage with dual modern glass garage doors and smart openers. The home is situated a short drive up the hill from the San Jose Country Club and offers a tranquil setting, yet nearby to shopping, restaurants and major roadways. Easy access to Alum Rock Park for getting out and enjoying nature.
Sold for $1,468,888
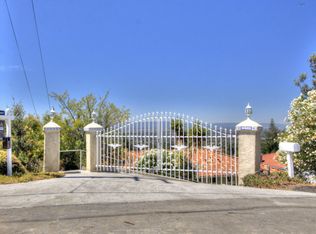
Street View
$1,468,888
15775 E Alta Vista Way, San Jose, CA 95127
3beds
2,228sqft
Single Family Residence, Residential
Built in 1964
0.41 Acres Lot
$1,514,500 Zestimate®
$659/sqft
$5,229 Estimated rent
Home value
$1,514,500
$1.42M - $1.61M
$5,229/mo
Zestimate® history
Owner options
List your home for rent
$5,229/mo
Rent Zestimate®
Find your next renter with Zillow Rental Manager. Plus, with online applications, you can quickly screen prospective tenants – for free.
$5,229/mo
Rent Zestimate®
Refinance and save
$9,449/mo
Est. payment
Refinancing to a lower rate could help reduce your monthly payments and save thousands over the life of the loan.
$9,449/mo
Est. payment
Explore your selling options
Work with a Zillow partner agent
Leverage their expertise and Zillow's premium Showcase listings to get your home seen by more buyers.
Get startedList with your own agent
Get your home in front of millions of buyers by listing it on Zillow.
Learn how to do itSell it yourself
Take full control of how buyers see your home on Zillow by listing For Sale by Owner (FSBO).
List your homeWhat's special
Huge bonus roomWalk-in closetRecessed lightingPorcelain tileDual pane windowsSpectacular sunsetsMagnificent panoramic views
Zillow last checked:
Listing updated:
Listed by:
Perry Wong 01035802 408-930-9308,
Coldwell Banker Realty 408-355-1500
Bought with:
, 02115642
Intero Real Estate Services
Source: MLSListings Inc,MLS#: ML81935899
Facts & features
Interior
Bedrooms & bathrooms
- Bedrooms: 3
- Bathrooms: 3
- Full bathrooms: 2
- 1/2 bathrooms: 1
Rooms
- Room types: Laundry, Utility Room
Bedroom
- Features: WalkinCloset, PrimaryBedroomonGroundFloor, BedroomonGroundFloor2plus
Bathroom
- Features: ShowerandTub, StallShower, Tile
Dining room
- Features: EatinKitchen, FormalDiningRoom
Family room
- Features: SeparateFamilyRoom
Kitchen
- Features: Countertop_Tile, ExhaustFan
Heating
- Central Forced Air Gas
Cooling
- Central Air
Appliances
- Included: Electric Cooktop, Dishwasher, Exhaust Fan, Disposal, Range Hood, Double Oven
- Laundry: Tub/Sink, Inside, In Utility Room
Features
- Walk-In Closet(s)
- Flooring: Hardwood, Tile
- Doors: None
- Number of fireplaces: 2
- Fireplace features: Family Room, Living Room, Wood Burning
Interior area
- Total structure area: 2,228
- Total interior livable area: 2,228 sqft
Property
Parking
- Total spaces: 2
- Parking features: Attached, Off Street
- Attached garage spaces: 2
Accessibility
- Accessibility features: None
Features
- Stories: 2
- Spa features: Other, Cover, Spa/HotTub
- Fencing: Back Yard
- Has view: Yes
- View description: City Lights, Mountain(s), Valley
Lot
- Size: 0.41 Acres
- Features: Hillside, Sloped Down
Details
- Additional structures: None
- Parcel number: 61202052
- Zoning: R1-10
- Special conditions: Standard
Construction
Type & style
- Home type: SingleFamily
- Architectural style: Contemporary,Traditional
- Property subtype: Single Family Residence, Residential
Materials
- Foundation: Pillar/Post/Pier, Concrete Perimeter and Slab
- Roof: Tile
Condition
- New construction: No
- Year built: 1964
Utilities & green energy
- Gas: IndividualGasMeters, NaturalGas, PublicUtilities
- Water: Public
- Utilities for property: Natural Gas Available, Public Utilities, Water Public
Community & HOA
Location
- Region: San Jose
Financial & listing details
- Price per square foot: $659/sqft
- Tax assessed value: $814,507
- Annual tax amount: $11,581
- Date on market: 8/5/2023
- Listing agreement: ExclusiveRightToSell
- Listing terms: CashorConventionalLoan
Price history
| Date | Event | Price |
|---|---|---|
| 9/12/2023 | Sold | $1,468,888+5.1%$659/sqft |
Source:  MLSListings Inc #ML81935899 Report a problem MLSListings Inc #ML81935899 Report a problem | ||
| 8/9/2023 | Pending sale | $1,398,000$627/sqft |
Source: MLSListings Inc #ML81935899 Report a problem | ||
| 8/5/2023 | Listed for sale | $1,398,000+42.5%$627/sqft |
Source: MLSListings Inc #ML81935899 Report a problem | ||
| 1/18/2019 | Sold | $980,715+0.1%$440/sqft |
Source:  Bay East AOR #40847991 Report a problem Bay East AOR #40847991 Report a problem | ||
| 12/17/2018 | Pending sale | $980,000$440/sqft |
Source: Intero Real Estate Services #40847991 Report a problem | ||
| 12/11/2018 | Listed for sale | $980,000$440/sqft |
Source: Intero Real Estate Services #40847991 Report a problem | ||
Public tax history
| Year | Property taxes | Tax assessment |
|---|---|---|
| 2025 | $11,581 -51.6% | $814,507 -44.5% |
| 2024 | $23,931 +64.5% | $1,468,888 +39.7% |
| 2023 | $14,550 +2.5% | $1,051,521 +2% |
| 2022 | $14,197 +3.3% | $1,030,904 +2% |
| 2021 | $13,741 +1.2% | $1,010,691 +1% |
| 2020 | $13,574 | $1,000,329 +113.2% |
| 2019 | $13,574 +97.8% | $469,155 +2% |
| 2018 | $6,862 | $459,957 +2% |
| 2017 | $6,862 -0.6% | $450,939 +2% |
| 2016 | $6,902 +5.6% | $442,098 +1.5% |
| 2015 | $6,535 +2.6% | $435,458 +2% |
| 2014 | $6,370 | $426,929 +0.5% |
| 2013 | -- | $425,000 +318.8% |
| 2012 | -- | $101,492 +2% |
| 2011 | -- | $99,503 +0.8% |
| 2010 | -- | $98,761 -0.2% |
| 2009 | -- | $98,997 +2% |
| 2008 | -- | $97,057 +2% |
| 2007 | -- | $95,155 +2% |
| 2006 | -- | $93,290 +2% |
| 2005 | -- | $91,461 +2% |
| 2004 | -- | $89,668 +1.9% |
| 2003 | -- | $88,025 +2% |
| 2002 | -- | $86,300 +2% |
| 2001 | -- | $84,608 |
Find assessor info on the county website
Neighborhood: East Foothills
Nearby homes
- $1,717,1004 bd3 ba2.5k sqft15789 E Alta Vista Way, San Jose, CA 95127Off Market
- $2,799,5005 bd5 ba4.1k sqft15761 E Alta Vista Way, San Jose, CA 95127For Sale

- $1,674,0003 bd3 ba2.5k sqft15780 Alta Vista Way, San Jose, CA 95127Off Market
- $2,001,5005 bd4 ba3.2k sqft15795 E Alta Vista Way, San Jose, CA 95127Off Market
- $1,879,5004 bd4 ba2.6k sqft15798 Alta Vista Way, San Jose, CA 95127Off Market
- $1,244,9003 bd2 ba1.5k sqft15756 Alta Vista Way, San Jose, CA 95127Off Market
- $---- bd-- ba-- sqft15742 E Alta Vista Way, San Jose, CA 95127Off Market
- $1,804,2005 bd2 ba2.1k sqft15790 E Alta Vista Way, San Jose, CA 95127Off Market
Nearby schools
GreatSchools rating
- 3/10Linda Vista Elementary SchoolGrades: K-5Distance: 1 mi
- 1/10Joseph George Middle SchoolGrades: 6-8Distance: 1.3 mi
- 3/10James Lick High SchoolGrades: 9-12Distance: 1.8 mi
Schools provided by the listing agent
- District: AlumRockUnionElementary
Source: MLSListings Inc. This data may not be complete. We recommend contacting the local school district to confirm school assignments for this home.
Get a cash offer in 3 minutes
Find out how much your home could sell for in as little as 3 minutes with a no-obligation cash offer.
Estimated market value
$1,514,500
Get a cash offer in 3 minutes
Find out how much your home could sell for in as little as 3 minutes with a no-obligation cash offer.
Estimated market value
$1,514,500
- California
- Santa Clara County
- San Jose
- 95127
- East Foothills
- 15775 E Alta Vista Way
Nearby cities
Nearby neighborhoods
Nearby zip codes
Other San Jose Topics
