Don't let the price fool you. This bright 2BD/2BA ground-floor condo in Vistas at New Bowie Town Center has a living room that stops people mid-tour -- vaulted ceiling, a signature arched window, a wood-burning fireplace, and new LVP flooring catching the afternoon light. Multiple windows bring in greenery views and sunlight throughout the day. Fresh paint, updated kitchen with Corian countertops and replacement appliances, two well-sized bedrooms. The HOA covers exterior building and common area maintenance, lawn care, snow removal, and trash -- nothing to maintain outside your front door. Community amenities include a jog/walk path, picnic area, and tot lots. Open parking. About a mile to Bowie Town Center shopping and restaurants. Conventional or cash financing.
Sold for $240,000
$240,000
15775 Easthaven Ct #301, Bowie, MD 20716
2beds
858sqft
Condominium
Built in 1989
-- sqft lot
$240,300 Zestimate®
$280/sqft
$2,138 Estimated rent
Home value
$240,300
$219,000 - $264,000
$2,138/mo
Zestimate® history
Owner options
List your home for rent
$2,138/mo
Rent Zestimate®
Find your next renter with Zillow Rental Manager. Plus, with online applications, you can quickly screen prospective tenants – for free.
$2,138/mo
Rent Zestimate®
Refinance and save
$1,245/mo
Est. payment
Refinancing to a lower rate could help reduce your monthly payments and save thousands over the life of the loan.
$1,245/mo
Est. payment
Explore your selling options
Work with a Zillow partner agent
Leverage their expertise and Zillow's premium Showcase listings to get your home seen by more buyers.
Get startedList with your own agent
Get your home in front of millions of buyers by listing it on Zillow.
Learn how to do itSell it yourself
Take full control of how buyers see your home on Zillow by listing For Sale by Owner (FSBO).
List your homeWhat's special
Wood-burning fireplaceFresh paintVaulted ceilingSignature arched windowTwo well-sized bedrooms
Zillow last checked:
Listing updated:
Listed by:
Susan Pruden 301-980-9409,
CENTURY 21 New Millennium
Bought with:
Miguel Jubiz, 0225221232
EXP Realty, LLC
Source: Bright MLS,MLS#: MDPG2197768
Facts & features
Interior
Bedrooms & bathrooms
- Bedrooms: 2
- Bathrooms: 2
- Full bathrooms: 2
- Main level bathrooms: 2
- Main level bedrooms: 2
Rooms
- Room types: Living Room, Dining Room, Primary Bedroom, Bedroom 2, Kitchen, Primary Bathroom, Full Bath
Primary bedroom
- Features: Walk-In Closet(s), Bathroom - Tub Shower
- Level: Main
- Area: 154 Square Feet
- Dimensions: 14 X 11
Bedroom 2
- Level: Main
- Area: 130 Square Feet
- Dimensions: 13 X 10
Primary bathroom
- Level: Main
Dining room
- Level: Main
- Area: 80 Square Feet
- Dimensions: 8 X 10
Other
- Level: Main
Kitchen
- Level: Main
- Area: 72 Square Feet
- Dimensions: 9 X 8
Living room
- Features: Fireplace - Wood Burning
- Level: Main
- Area: 182 Square Feet
- Dimensions: 13 X 14
Heating
- Forced Air, Electric
Cooling
- Central Air, Electric
Appliances
- Included: Microwave, Dryer, Washer, Refrigerator, Dishwasher, Electric Water Heater
- Laundry: Washer In Unit, Dryer In Unit, In Unit
Features
- Dining Area, Entry Level Bedroom, Open Floorplan, Primary Bath(s)
- Flooring: Luxury Vinyl
- Has basement: No
- Number of fireplaces: 1
- Fireplace features: Wood Burning
Interior area
- Total structure area: 858
- Total interior livable area: 858 sqft
- Finished area above ground: 858
Property
Parking
- Parking features: Parking Lot
Accessibility
- Accessibility features: None
Features
- Levels: One
- Stories: 1
- Pool features: None
Details
- Additional structures: Above Grade
- Parcel number: 17070787440
- Zoning: U
- Zoning description: Residential Condominium
- Special conditions: Standard
Construction
Type & style
- Home type: Condo
- Architectural style: Contemporary
- Property subtype: Condominium
- Attached to another structure: Yes
Materials
- Frame
Condition
- Good
- New construction: No
- Year built: 1989
Utilities & green energy
- Sewer: Public Sewer
- Water: Public
Community & HOA
Community
- Condo and coop fee: $422 monthly
- Subdivision: Vistas At Bowie Town Ctr
HOA
- Has HOA: No
- Amenities included: Common Grounds, Jogging Path, Tot Lots/Playground
- Services included: Common Area Maintenance, Maintenance Structure, Insurance, Management, Snow Removal, Trash
- HOA name: Tidewater Property Management, Inc
Location
- Region: Bowie
- Municipality: Bowie
Financial & listing details
- Price per square foot: $280/sqft
- Tax assessed value: $220,667
- Annual tax amount: $3,561
- Date on market: 4/8/2026
- Listing agreement: Exclusive Right To Sell
- Listing terms: Cash,Conventional
- Ownership: Condominium
Price history
| Date | Event | Price |
|---|---|---|
| 5/13/2026 | Sold | $240,000+6.7%$280/sqft |
Source:  Bright MLS #MDPG2197768 Report a problem Bright MLS #MDPG2197768 Report a problem | ||
| 5/3/2026 | Pending sale | $224,900$262/sqft |
Source: Bright MLS #MDPG2197768 Report a problem | ||
| 4/11/2026 | Listing removed | $224,900$262/sqft |
Source: Bright MLS #MDPG2197768 Report a problem | ||
| 4/8/2026 | Listed for sale | $224,900$262/sqft |
Source: Bright MLS #MDPG2197768 Report a problem | ||
Public tax history
| Year | Property taxes | Tax assessment |
|---|---|---|
| 2025 | $2,653 +2.5% | $208,500 +11.3% |
| 2024 | $2,589 +13.2% | $187,333 +12.7% |
| 2023 | $2,286 +15.4% | $166,167 +14.6% |
| 2022 | $1,981 +8.7% | $145,000 +8.2% |
| 2021 | $1,822 +9.3% | $134,000 +8.9% |
| 2020 | $1,668 +4% | $123,000 +9.8% |
| 2019 | $1,604 | $112,000 |
| 2018 | -- | $112,000 |
| 2017 | $1,895 -14.8% | $112,000 -6.7% |
| 2016 | $2,225 | $120,000 |
| 2015 | $2,225 | $120,000 |
| 2014 | $2,225 | $120,000 -21.5% |
| 2013 | -- | $152,900 |
| 2012 | -- | $152,900 |
| 2011 | -- | $152,900 -34.1% |
| 2010 | -- | $232,000 +18.9% |
| 2009 | -- | $195,166 +23.3% |
| 2008 | -- | $158,333 +30.3% |
| 2007 | -- | $121,500 +9.9% |
| 2006 | -- | $110,582 +11% |
| 2005 | -- | $99,666 +12.3% |
| 2004 | -- | $88,750 |
| 2003 | -- | $88,750 +3.8% |
| 2002 | -- | $85,500 +8.2% |
| 2001 | -- | $79,000 |
Find assessor info on the county website
Neighborhood: 20716
Nearby homes
- $2,4002 bd2 ba858 sqft15777 Easthaven Ct #302, Bowie, MD 20716For Rent

- $221,9002 bd1 ba692 sqft15779 Easthaven Ct #303, Bowie, MD 20716Off Market
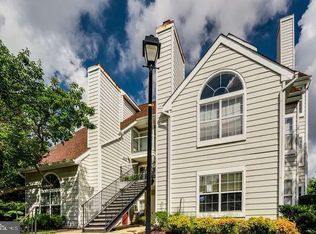
- $238,500-- bd-- ba836 sqft15781 Easthaven Ct #304, Bowie, MD 20716Off Market
- $281,0002 bd2 ba1.2k sqft15783 Easthaven Ct #305, Bowie, MD 20716Off Market
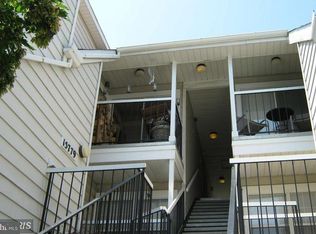
- $296,600-- bd-- ba1.2k sqft15785 Easthaven Ct #306, Bowie, MD 20716Off Market
- $260,3002 bd2 ba858 sqft15787 Easthaven Ct #307, Bowie, MD 20716Off Market
- $257,1002 bd2 ba1.1k sqft15789 Easthaven Ct #308, Bowie, MD 20716Off Market
- $244,6002 bd1 ba692 sqft15791 Easthaven Ct #309, Bowie, MD 20716Off Market
Nearby schools
GreatSchools rating
- 6/10Kenilworth Elementary SchoolGrades: K-5Distance: 0.8 mi
- 4/10Benjamin Tasker Middle SchoolGrades: 6-8Distance: 1 mi
- 4/10Bowie High SchoolGrades: 9-12Distance: 2.2 mi
Schools provided by the listing agent
- Elementary: Kenilworth
- Middle: Benjamin Tasker
- High: Bowie
- District: Prince George's County Public Schools
Source: Bright MLS. This data may not be complete. We recommend contacting the local school district to confirm school assignments for this home.
Get a cash offer in 3 minutes
Find out how much your home could sell for in as little as 3 minutes with a no-obligation cash offer.
Estimated market value
$240,300
Get a cash offer in 3 minutes
Find out how much your home could sell for in as little as 3 minutes with a no-obligation cash offer.
Estimated market value
$240,300
- Maryland
- Prince Georges County
- Bowie
- 20716
- 15775 Easthaven Ct Unit 301
Nearby cities
Nearby neighborhoods
Nearby zip codes
Other Bowie Topics
