Welcome to Your Dream Home in Friendly Hills!
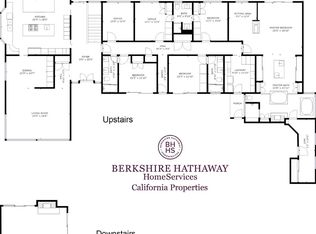
Step into luxury with this beautifully updated single-story custom estate nestled in the prestigious Friendly Hills neighborhood of Whittier. From the moment you arrive, you’ll be captivated by the striking exterior accent wall crafted from 100% California Red Cedar—a truly breathtaking architectural statement. Inside the main residence, you’ll find: 4 spacious bedrooms and 3 full bathrooms, A massive gourmet kitchen perfect for entertaining, Elegant formal living and dining rooms, A large family room with a walk-in bar and built-in fridge, Two cozy fireplaces (living and family rooms), with the living room featuring a show-stopping tiled accent wall, A generous laundry/utility room with sink, All on a single level with no elevation changes for seamless living. Enjoy the best of California indoor-outdoor living with the expansive California Room (approximately 600 sq. ft.), which blends beautifully with the interior—all under the same roof. It’s the perfect space for year-round relaxing or entertaining. At the rear of the property, perched above the main yard, are two versatile detached structures (approx. 150 sq ft each). Ideal as an art studio, home gym, office, or creative space, these bonus rooms offer endless possibilities (permit status unknown). The estate is completed with a mechanized gated entrance leading to a massive driveway, ensuring both privacy and convenience. This highly upgraded, move-in ready estate is a rare gem—don’t miss your opportunity to call it home!
Sold for $1,950,000
Listed by: First Team Real Estate • Rommy Poling • Contact: 714-996-6070
Bought with: REDFIN
$1,950,000
15776 Arbela Dr, Whittier, CA 90603
4beds
2,800sqft
Single Family Residence
Built in 1962
0.5 Acres Lot
$1,923,000 Zestimate®
$696/sqft
$5,873 Estimated rent
Home value
$1,923,000
$1.73M - $2.13M
$5,873/mo
Zestimate® history
Owner options
List your home for rent
$5,873/mo
Rent Zestimate®
Find your next renter with Zillow Rental Manager. Plus, with online applications, you can quickly screen prospective tenants – for free.
$5,873/mo
Rent Zestimate®
Refinance and save
$12,524/mo
Est. payment
Refinancing to a lower rate could help reduce your monthly payments and save thousands over the life of the loan.
$12,524/mo
Est. payment
Explore your selling options
Work with a Zillow partner agent
Leverage their expertise and Zillow's premium Showcase listings to get your home seen by more buyers.
Get startedList with your own agent
Get your home in front of millions of buyers by listing it on Zillow.
Learn how to do itSell it yourself
Take full control of how buyers see your home on Zillow by listing For Sale by Owner (FSBO).
List your homeWhat's special
Massive gourmet kitchenExpansive california roomMechanized gated entranceVersatile detached structuresStriking exterior accent wallShow-stopping tiled accent wallCozy fireplaces
Zillow last checked:
Listing updated:
Listed by:
Rommy Poling DRE #01415313 714-335-5548,
First Team Real Estate,
Katherine Willison DRE #01873233,
First Team Real Estate
Bought with:
VANESSA DEVUYST, DRE #02155676
REDFIN
Source: CRMLS,MLS#: PW25088817 Originating MLS: California Regional MLS
Originating MLS: California Regional MLSFacts & features
Interior
Bedrooms & bathrooms
- Bedrooms: 4
- Bathrooms: 3
- Full bathrooms: 3
- Main level bathrooms: 3
- Main level bedrooms: 4
Rooms
- Room types: Bedroom, Entry/Foyer, Family Room, Kitchen, Laundry, Living Room, Primary Bathroom, Primary Bedroom, Other
Primary bedroom
- Features: Main Level Primary
Bedroom
- Features: All Bedrooms Down
Bedroom
- Features: Bedroom on Main Level
Bathroom
- Features: Bathroom Exhaust Fan, Bathtub, Closet, Dual Sinks, Full Bath on Main Level, Quartz Counters, Remodeled, Separate Shower, Tub Shower, Upgraded
Kitchen
- Features: Built-in Trash/Recycling, Quartz Counters, Remodeled, Self-closing Cabinet Doors, Self-closing Drawers, Updated Kitchen
Heating
- Central
Cooling
- Central Air
Appliances
- Included: 6 Burner Stove, Double Oven, Dishwasher, Disposal, Microwave, Water Heater
- Laundry: Washer Hookup, Inside, Laundry Room
Features
- Beamed Ceilings, Breakfast Area, Ceiling Fan(s), Dry Bar, Open Floorplan, Quartz Counters, Recessed Lighting, All Bedrooms Down, Bedroom on Main Level, Main Level Primary, Primary Suite, Walk-In Closet(s)
- Flooring: Vinyl
- Windows: Double Pane Windows, Screens
- Has fireplace: Yes
- Fireplace features: Family Room, Living Room
- Common walls with other units/homes: No Common Walls
Interior area
- Total interior livable area: 2,800 sqft
Property
Parking
- Total spaces: 2
- Parking features: Boat, Direct Access, Door-Single, Driveway, Garage, Garage Faces Rear, RV Potential, One Space
- Attached garage spaces: 2
Accessibility
- Accessibility features: None
Features
- Levels: One
- Stories: 1
- Entry location: front
- Patio & porch: Covered
- Exterior features: Rain Gutters
- Pool features: None
- Spa features: None
- Has view: Yes
- View description: Neighborhood
Lot
- Size: 0.5 Acres
- Features: Front Yard, Sprinklers In Front, Landscaped, Sprinkler System
Details
- Additional structures: Storage
- Parcel number: 8224033009
- Zoning: WHRE20000*
- Special conditions: Standard
Construction
Type & style
- Home type: SingleFamily
- Property subtype: Single Family Residence
Materials
- Foundation: Raised
Condition
- Updated/Remodeled
- New construction: No
- Year built: 1962
Utilities & green energy
- Electric: Electricity - On Property
- Sewer: Public Sewer
- Water: Public
- Utilities for property: Electricity Available, Electricity Not Available, Sewer Connected, Water Connected
Community & HOA
Community
- Features: Gutter(s)
- Security: Carbon Monoxide Detector(s), Security Gate, Smoke Detector(s)
Location
- Region: Whittier
Financial & listing details
- Price per square foot: $696/sqft
- Tax assessed value: $1,428,000
- Annual tax amount: $17,873
- Date on market: 4/23/2025
- Cumulative days on market: 17 days
- Listing terms: Cash,Conventional,Contract
Price history
| Date | Event | Price |
|---|---|---|
| 5/30/2025 | Sold | $1,950,000-2.5%$696/sqft |
Source:  CRMLS #PW25088817 Report a problem CRMLS #PW25088817 Report a problem | ||
| 5/10/2025 | Contingent | $1,999,999$714/sqft |
Source: CRMLS #PW25088817 Report a problem | ||
| 4/23/2025 | Price change | $1,999,999+25.1%$714/sqft |
Source: CRMLS #PW25088817 Report a problem | ||
| 1/25/2025 | Pending sale | $1,599,000$571/sqft |
Source: CRMLS #PW25008371 Report a problem | ||
| 1/15/2025 | Listed for sale | $1,599,000+14.2%$571/sqft |
Source: CRMLS #PW25008371 Report a problem | ||
| 1/10/2025 | Sold | $1,400,000$500/sqft |
Source: CRMLS #CV25004695 Report a problem | ||
| 1/8/2025 | Pending sale | $1,400,000$500/sqft |
Source: CRMLS #CV25004695 Report a problem | ||
Public tax history
| Year | Property taxes | Tax assessment |
|---|---|---|
| 2025 | $17,873 +153.6% | $1,428,000 +160.5% |
| 2024 | $7,048 +1.5% | $548,210 +2% |
| 2023 | $6,942 +2.8% | $537,462 +2% |
| 2022 | $6,755 +2.6% | $526,924 +2% |
| 2021 | $6,587 +0.3% | $516,593 +1% |
| 2020 | $6,569 | $511,297 +2% |
| 2019 | $6,569 +6.9% | $501,272 +2% |
| 2018 | $6,145 | $491,444 +2% |
| 2017 | $6,145 +2.3% | $481,809 +2% |
| 2016 | $6,006 +3.1% | $472,362 +1.5% |
| 2015 | $5,823 +1.5% | $465,267 +2% |
| 2014 | $5,739 | $456,154 +2.5% |
| 2012 | -- | $445,191 +2% |
| 2011 | -- | $436,463 +0.8% |
| 2010 | -- | $433,202 -0.2% |
| 2009 | -- | $434,232 +2% |
| 2008 | -- | $425,718 +2% |
| 2007 | -- | $417,371 +2% |
| 2006 | -- | $409,188 |
| 2005 | -- | $409,188 +4% |
| 2004 | -- | $393,301 +1.9% |
| 2003 | -- | $386,094 +2% |
| 2002 | -- | $378,525 +4% |
| 2000 | -- | $363,828 |
Find assessor info on the county website
Neighborhood: 90603
Nearby homes
- $2,110,6004 bd5 ba4k sqft15760 Arbela Dr, Whittier, CA 90603Off Market
- $1,560,0003 bd2 ba2.4k sqft15804 Arbela Dr, Whittier, CA 90603Off Market
- $2,354,9009 bd6 ba6k sqft15784 El Paseo Dr, Whittier, CA 90603Off Market
- $1,901,4003 bd2 ba4k sqft15800 El Paseo Dr, Whittier, CA 90603Off Market
- $2,104,1005 bd4 ba3.7k sqft15744 Arbela Dr, Whittier, CA 90603Off Market
- $2,037,2005 bd4 ba3.9k sqft15777 Arbela Dr, Whittier, CA 90603Off Market
- $535,0000.646 Acres0 El Paseo Ln LOT 40, Blythe, CA 92225Sold
- $1,755,2004 bd3 ba3.2k sqft15816 Arbela Dr, Whittier, CA 90603Off Market
Nearby schools
GreatSchools rating
- 9/10Murphy Ranch Elementary SchoolGrades: K-5Distance: 0.4 mi
- 9/10Granada Middle SchoolGrades: 6-8Distance: 1.9 mi
- 9/10La Serna High SchoolGrades: 9-12Distance: 0.4 mi
Schools provided by the listing agent
- Elementary: Murphy Ranch
- High: La Serna
Source: CRMLS. This data may not be complete. We recommend contacting the local school district to confirm school assignments for this home.
Get a cash offer in 3 minutes
Find out how much your home could sell for in as little as 3 minutes with a no-obligation cash offer.
Estimated market value
$1,923,000
Get a cash offer in 3 minutes
Find out how much your home could sell for in as little as 3 minutes with a no-obligation cash offer.
Estimated market value
$1,923,000
- California
- Los Angeles County
- Whittier
- 90603
- 15776 Arbela Dr
Nearby cities
Nearby neighborhoods
Nearby zip codes
Other Whittier Topics
