***EXPECTED DELIVERY DATE: AUGUST*** Welcome to Waterside at Todd Creek where your dreams of homeownership will become a reality with the Harmony Floor Plan! This stunning single-story west facing home features 3 bedrooms and 2 bathrooms with a luxurious master bedroom that comes complete with a walk in closet and walk in shower. And if you''re looking for an open concept design, you''ll love getting cozy in the great room. Feel secure knowing your essentials are taken care of as this home also includes a 2 car garage with openers, crawl space, laundry room, and air conditioning. The Harmony Floor Plan is perfect for those who prioritize convenience and modern luxury. Not only can you make use of America''s Smart Home Package but also enjoy the beautiful gourmet kitchen equipped with stainless steel appliances, gray cabinets, granite counter tops, oversized island, pantry and so much more. Make sure to take advantage of the front yard landscaping included! For the ultimate combination of luxury living and security ? look no further than the Harmony Floor Plan at Waterside at Todd Creek! Don''t miss out on making this one-of-a-kind opportunity yours today! ***Photos are representative and not of actual home being built***
Sold for $520,000
$520,000
15776 Quince St, Thornton, CO 80602
3beds
1,503sqft
SingleFamily
Built in 2023
7,784 Square Feet Lot
$519,100 Zestimate®
$346/sqft
$2,835 Estimated rent
Home value
$519,100
$493,000 - $545,000
$2,835/mo
Zestimate® history
Owner options
List your home for rent
$2,835/mo
Rent Zestimate®
Find your next renter with Zillow Rental Manager. Plus, with online applications, you can quickly screen prospective tenants – for free.
$2,835/mo
Rent Zestimate®
Refinance and save
$3,125/mo
Est. payment
Refinancing to a lower rate could help reduce your monthly payments and save thousands over the life of the loan.
$3,125/mo
Est. payment
Explore your selling options
Work with a Zillow partner agent
Leverage their expertise and Zillow's premium Showcase listings to get your home seen by more buyers.
Get startedList with your own agent
Get your home in front of millions of buyers by listing it on Zillow.
Learn how to do itSell it yourself
Take full control of how buyers see your home on Zillow by listing For Sale by Owner (FSBO).
List your homeWhat's special
Facts & features
Interior
Bedrooms & bathrooms
- Bedrooms: 3
- Bathrooms: 2
- Full bathrooms: 2
Cooling
- Central
Features
- Flooring: Other
Interior area
- Total interior livable area: 1,503 sqft
Property
Parking
- Parking features: Garage - Attached
Features
- Exterior features: Other
Lot
- Size: 7,784 Square Feet
Details
- Parcel number: 0157109205002
Construction
Type & style
- Home type: SingleFamily
Materials
- Frame
- Roof: Composition
Condition
- Year built: 2023
Community & HOA
Location
- Region: Thornton
Financial & listing details
- Price per square foot: $346/sqft
- Tax assessed value: $542,000
- Annual tax amount: $6,832
Price history
| Date | Event | Price |
|---|---|---|
| 8/24/2023 | Sold | $520,000-2.8%$346/sqft |
Source: Public Record Report a problem | ||
| 5/26/2023 | Price change | $535,000-5.8%$356/sqft |
Source:  DR Horton Report a problem DR Horton Report a problem | ||
| 5/24/2023 | Price change | $567,805+0%$378/sqft |
Source: DR Horton Report a problem | ||
| 5/20/2023 | Listed for sale | $567,535$378/sqft |
Source: DR Horton Report a problem | ||
Public tax history
| Year | Property taxes | Tax assessment |
|---|---|---|
| 2025 | $6,832 +45.9% | $33,880 -11.5% |
| 2024 | $4,684 +6.1% | $38,290 +60.5% |
| 2023 | $4,414 +365.7% | $23,860 -0.2% |
| 2022 | $948 | $23,910 +318.7% |
| 2021 | -- | $5,710 +11.7% |
| 2020 | $829 | $5,110 |
| 2019 | $829 +256.9% | $5,110 +265% |
| 2018 | $232 | $1,400 +3.7% |
| 2017 | $232 | $1,350 +55.2% |
| 2016 | -- | $870 |
| 2015 | $140 | $870 |
| 2014 | -- | $870 |
| 2013 | -- | $870 |
| 2012 | -- | $870 |
| 2011 | -- | $870 |
Find assessor info on the county website
Neighborhood: Talon View
Nearby homes
- $580,0004 bd3 ba2.3k sqft15754 Quince St, Thornton, CO 80602Sold
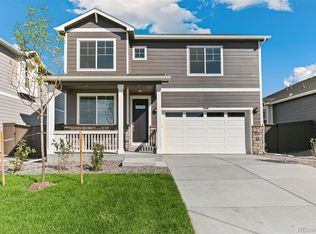
- $562,6003 bd2 ba1.8k sqft15792 Quince St, Thornton, CO 80602Off Market
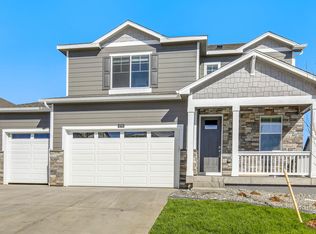
- $617,1004 bd2 ba2.9k sqft15753 Quince Ct, Thornton, CO 80602Off Market

- $625,1004 bd3 ba2.5k sqft7420 E 158th Ave, Thornton, CO 80602Off Market
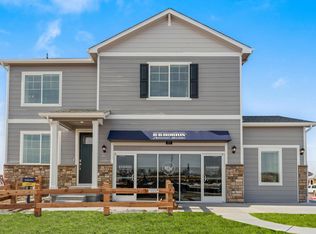
- $620,0005 bd3 ba2.7k sqft15763 Quince Ct, Thornton, CO 80602Sold
- $611,8005 bd3 ba2.7k sqft15761 Quince St, Thornton, CO 80602Off Market
- $585,0005 bd3 ba2.6k sqft7403 E 158th Pl, Thornton, CO 80602Sold
- $605,1004 bd2 ba2.3k sqft15769 Quince St, Thornton, CO 80602Off Market
Nearby schools
GreatSchools rating
- 6/10Brantner Elementary SchoolGrades: PK-5Distance: 3.1 mi
- 4/10Rodger Quist Middle SchoolGrades: 6-8Distance: 2.9 mi
- 5/10Riverdale Ridge High SchoolGrades: 9-12Distance: 3.1 mi
Schools provided by the listing agent
- Elementary: Brantner Elementary School
- Middle: Quist Middle School
- High: Brighton High School
- District: Brighton School District #27-J
Source: The MLS. This data may not be complete. We recommend contacting the local school district to confirm school assignments for this home.
Get a cash offer in 3 minutes
Find out how much your home could sell for in as little as 3 minutes with a no-obligation cash offer.
Estimated market value
$519,100
Get a cash offer in 3 minutes
Find out how much your home could sell for in as little as 3 minutes with a no-obligation cash offer.
Estimated market value
$519,100
- Colorado
- Adams County
- Thornton
- 80602
- Talon View
- 15776 Quince St
Nearby cities
Nearby neighborhoods
Nearby zip codes
Other Thornton Topics
