Move-in Ready 2024-Built Home with Maintenance Free Living! Why wait for a new home to be built when you can have this nearly brand new home? Nestled in a desirable community where the HOA takes care of lawn and snow removal, this home offers effortless living year round. Featuring modern finishes, an open concept layout, and energy efficient design, this home is truly turn-key! Enjoy a spacious kitchen with sleek countertops and stainless steel appliances (included in this sale), a bright living area full of natural light and cozy fireplace, a screened in porch overlooking green space, and a primary suite designed for ideal comfort. The daylight basement offers a wet bar, family room, full bed/bath, and large storage area. Large closets, oversized two-car garage, and dedicated laundry room allow for ample storage throughout. Conveniently located in the heart of Basehor near schools, the community library, and Tomahawk Park. Highways I-435 and I-70 only minutes away for easy access to anywhere in the metro and beyond!
Sold
Price Unknown
15776 Shelby Ct, Basehor, KS 66007
3beds
2,057sqft
Single Family Residence
Built in 2024
1,837 Square Feet Lot
$473,900 Zestimate®
$--/sqft
$2,669 Estimated rent
Home value
$473,900
$393,000 - $569,000
$2,669/mo
Zestimate® history
Owner options
List your home for rent
$2,669/mo
Rent Zestimate®
Find your next renter with Zillow Rental Manager. Plus, with online applications, you can quickly screen prospective tenants – for free.
$2,669/mo
Rent Zestimate®
Refinance and save
$100/mo
Est. payment
Refinancing to a lower rate could help reduce your monthly payments and save thousands over the life of the loan.
$100/mo
Est. payment
Explore your selling options
Work with a Zillow partner agent
Leverage their expertise and Zillow's premium Showcase listings to get your home seen by more buyers.
Get startedList with your own agent
Get your home in front of millions of buyers by listing it on Zillow.
Learn how to do itSell it yourself
Take full control of how buyers see your home on Zillow by listing For Sale by Owner (FSBO).
List your homeWhat's special
Cozy fireplaceScreened in porchPrimary suiteFamily roomModern finishesOversized two-car garageSleek countertops
Zillow last checked:
Listing updated:
Listed by:
Erica Wichman 913-626-9229,
ReeceNichols - Country Club Plaza
Bought with:
Shaleen Grabill, SP00232616
Coldwell Banker Distinctive Pr
Source: Heartland MLS as distributed by MLS GRID,MLS#: 2531629
Facts & features
Interior
Bedrooms & bathrooms
- Bedrooms: 3
- Bathrooms: 3
- Full bathrooms: 3
Primary bedroom
- Features: Carpet, Ceiling Fan(s), Walk-In Closet(s)
- Level: First
- Area: 224 Square Feet
- Dimensions: 16 x 14
Bedroom 2
- Features: Carpet
- Level: First
- Area: 143 Square Feet
- Dimensions: 12 x 10
Bedroom 3
- Features: All Carpet
- Level: Basement
Primary bathroom
- Features: Ceramic Tiles, Granite Counters, Shower Only
- Level: First
- Area: 60 Square Feet
- Dimensions: 10 x 6
Bathroom 2
- Features: Ceramic Tiles, Granite Counters, Shower Over Tub
- Level: First
- Area: 40 Square Feet
- Dimensions: 8 x 5
Bathroom 3
- Features: Luxury Vinyl, Shower Only
- Level: Basement
Breakfast room
- Level: First
- Area: 110 Square Feet
- Dimensions: 10 x 10
Great room
- Features: Ceiling Fan(s), Fireplace
- Level: First
- Area: 270 Square Feet
- Dimensions: 16 x 15
Kitchen
- Features: Granite Counters, Pantry
- Level: First
- Area: 195 Square Feet
- Dimensions: 10 x 10
Recreation room
- Features: Luxury Vinyl, Wet Bar
- Level: Basement
Heating
- Natural Gas
Cooling
- Electric
Appliances
- Included: Dishwasher, Disposal, Microwave, Built-In Electric Oven
- Laundry: Electric Dryer Hookup, Laundry Room
Features
- Ceiling Fan(s), Custom Cabinets, Painted Cabinets, Pantry, Vaulted Ceiling(s), Walk-In Closet(s)
- Flooring: Carpet, Wood
- Windows: Thermal Windows
- Basement: Daylight,Egress Window(s),Finished,Sump Pump
- Number of fireplaces: 1
- Fireplace features: Great Room, Zero Clearance
Interior area
- Total structure area: 2,057
- Total interior livable area: 2,057 sqft
- Finished area above ground: 1,321
- Finished area below ground: 736
Property
Parking
- Total spaces: 2
- Parking features: Attached, Garage Faces Front
- Attached garage spaces: 2
Features
- Patio & porch: Covered, Screened
Lot
- Size: 1,837 Square Feet
- Features: Zero Lot Line
Details
- Parcel number: 1810200000306.000
- Other equipment: Back Flow Device
Construction
Type & style
- Home type: SingleFamily
- Architectural style: Traditional
- Property subtype: Single Family Residence
Materials
- Stone Veneer, Wood Siding
- Roof: Composition
Condition
- Year built: 2024
Details
- Builder model: MANCHESTER II
- Builder name: R. A. PFAFF HOMES
Utilities & green energy
- Sewer: Public Sewer
- Water: Public
Green energy
- Energy efficient items: HVAC
Community & HOA
Community
- Security: Smoke Detector(s)
- Subdivision: Tomahawk Valley
HOA
- Has HOA: Yes
- Amenities included: Trail(s)
- Services included: Maintenance Grounds, Snow Removal
- HOA fee: $100 monthly
- HOA name: Tomahawk Villas HOA
Location
- Region: Basehor
Financial & listing details
- Tax assessed value: $434,160
- Annual tax amount: $4,514
- Date on market: 2/21/2025
- Listing terms: Cash,Conventional,FHA,VA Loan
- Ownership: Private
- Road surface type: Paved
Price history
| Date | Event | Price |
|---|---|---|
| 4/22/2025 | Sold | -- |
Source:  Heartland MLS as distributed by MLS GRID #2531629 Report a problem Heartland MLS as distributed by MLS GRID #2531629 Report a problem | ||
| 4/1/2025 | Pending sale | $445,000$216/sqft |
Source: Heartland MLS as distributed by MLS GRID #2531629 Report a problem | ||
| 2/21/2025 | Listed for sale | $445,000+3.5%$216/sqft |
Source: Heartland MLS as distributed by MLS GRID #2531629 Report a problem | ||
| 8/13/2024 | Sold | -- |
Source: Heartland MLS as distributed by MLS GRID #2471487 Report a problem | ||
| 7/18/2024 | Pending sale | $429,950$209/sqft |
Source: Heartland MLS as distributed by MLS GRID #2471487 Report a problem | ||
| 6/26/2024 | Price change | $429,950-1.1%$209/sqft |
Source: Heartland MLS as distributed by MLS GRID #2471487 Report a problem | ||
| 4/27/2024 | Price change | $434,950+1.7%$211/sqft |
Source: Heartland MLS as distributed by MLS GRID #2471487 Report a problem | ||
| 3/16/2024 | Price change | $427,500+14%$208/sqft |
Source: Heartland MLS as distributed by MLS GRID #2471487 Report a problem | ||
| 2/4/2024 | Listed for sale | $374,950$182/sqft |
Source: Heartland MLS as distributed by MLS GRID #2471487 Report a problem | ||
Public tax history
| Year | Property taxes | Tax assessment |
|---|---|---|
| 2025 | $7,183 +59.1% | $49,929 +55.3% |
| 2024 | $4,515 | $32,142 |
Find assessor info on the county website
Neighborhood: 66007
Nearby homes
- $--2 bd2 ba1.3k sqft15748 Shelby Ct, Basehor, KS 66007Sold
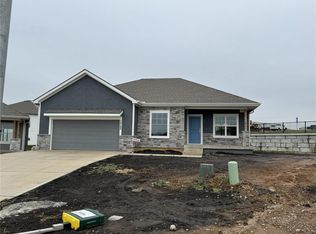
- $--2 bd2 ba1.3k sqft1538 N 157th Ter, Basehor, KS 66007Sold
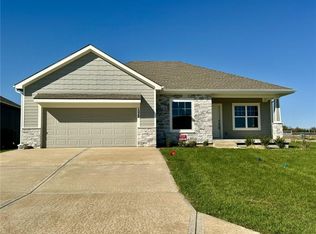
- $379,9502 bd2 ba1.3k sqft1642 N 157th Ter, Basehor, KS 66007New Construction
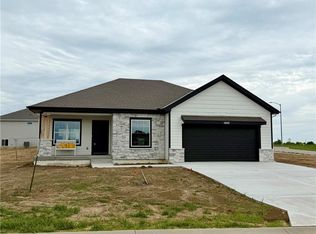
- $--3 bd3 ba2k sqft1619 N 157th Ter, Basehor, KS 66007Sold
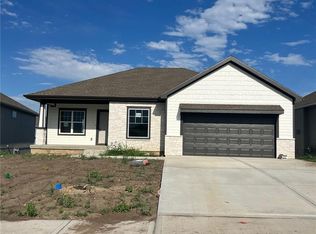
- $--3 bd3 ba2k sqft1607 N 157th Ter, Basehor, KS 66007Sold
- $394,9502 bd2 ba1.3k sqft15750 Whitney Ct, Basehor, KS 66007New Construction
- $--3 bd3 ba2k sqft1627 N 157th Ter, Basehor, KS 66007Sold
- $420,7002 bd2 ba1.3k sqft15768 Sheridan Pl, Basehor, KS 66007Off Market
Nearby schools
GreatSchools rating
- 8/10Basehor Elementary SchoolGrades: PK-5Distance: 1.4 mi
- 8/10Basehor-Linwood Middle SchoolGrades: 6-8Distance: 2.1 mi
- 8/10Basehor-Linwood High SchoolGrades: 9-12Distance: 0.6 mi
Schools provided by the listing agent
- Elementary: Basehor
- Middle: Basehor-Linwood
- High: Basehor-Linwood
Source: Heartland MLS as distributed by MLS GRID. This data may not be complete. We recommend contacting the local school district to confirm school assignments for this home.
Get a cash offer in 3 minutes
Find out how much your home could sell for in as little as 3 minutes with a no-obligation cash offer.
Estimated market value
$473,900
Get a cash offer in 3 minutes
Find out how much your home could sell for in as little as 3 minutes with a no-obligation cash offer.
Estimated market value
$473,900
- Kansas
- Leavenworth County
- Basehor
- 66007
- 15776 Shelby Ct
Nearby cities
Nearby zip codes
Other Basehor Topics
