This exceptionally large 1,392 square foot 1984 custom-built, Palm Harbor mobile home is located in the highly desirable Shady Lane Oaks 55+ community in Clearwater, Florida and is just minutes from beautiful beaches and attractions. This timeless home comes to you fully furnished with a premium look and feel with beautiful exterior vinyl siding. The spacious living room is bright and cheery with its large bay window. Multi-purpose built-in shelves, cabinets, and drawers along with matching sofa and love-seat combo are included. Plush, carpeting throughout the home complements the rooms and adds comfort with every step. The kitchen offers direct access to the family room and includes all appliances. A highlight is a large built-in table/island, perfect for food prep and dining. Adjacent to the kitchen is a separate dining area with a beautiful round glass table and a lovely built-in China cabinet with sparkling glass doors. The family room comes well equipped with a grand entertainment center which can accommodate a large television and your display items. There is also a wet bar with glass shelves above and storage cabinets below. The primary bedroom boasts a gorgeous bay window and two closets - one, a very generous sized walk-in and the other a mirrored double sliding door closet. The en suite bath includes double sinks, a built-in vanity, and a luxurious spa tub. A separate room offers a walk-in shower and toilet. The guest bedroom includes a mirrored, sliding glass door closet and a convenient built-in desk. The guest bath, which contains a tub-shower combination, can be accessed from the guest bedroom or the family room. The in-home laundry room has a matching Maytag washer and dryer along with ample overhead storage. A raised/main floor-level screened-in porch with a natural river gravel floor is a perfect outdoor space for enjoying the Florida weather. A storage shed with porch access has loads of room for extra storage. The carport has room for two cars. The home has been well maintained and is in move-in condition. A new roof was installed in 2021, a new AC blower motor in 2024 and a vapor barrier and hurricane tie-downs have also been installed. Lot rent includes water, sewer, trash, tax pass on, and landscaping.
For sale
$59,000
15777 Bolesta Rd #138, Clearwater, FL 33760
2beds
1,392sqft
Manufactured Home
Built in 1984
-- sqft lot
$-- Zestimate®
$42/sqft
$-- HOA
What's special
Beautiful exterior vinyl siding
- 273 days
- 56
- 0
Zillow last checked:
Listing updated:
Listed by:
Holly Butler 727-531-3118,
Shady Lane Oaks
Source: My State MLS,MLS#: 11626627
Facts & features
Interior
Bedrooms & bathrooms
- Bedrooms: 2
- Bathrooms: 2
- Full bathrooms: 2
Rooms
- Room types: Walk-in Closet
Basement
- Area: 0
Heating
- Electric
Appliances
- Included: Dishwasher, Disposal, Refrigerator, Microwave
Features
- Has basement: No
- Has fireplace: No
Interior area
- Total structure area: 1,392
- Total interior livable area: 1,392 sqft
- Finished area above ground: 1,392
Video & virtual tour
Property
Parking
- Parking features: Carport
- Has carport: Yes
Details
- Additional structures: Shed(s), Carport
- On leased land: Yes
- Lease amount: $844
Construction
Type & style
- Home type: MobileManufactured
- Property subtype: Manufactured Home
Condition
- New construction: No
- Year built: 1984
Utilities & green energy
- Electric: Amps(0)
Community & HOA
HOA
- Has HOA: No
Location
- Region: Clearwater
Financial & listing details
- Price per square foot: $42/sqft
- Date on market: 1/7/2026
- Date available: 01/06/2026
- Listing agreement: Exclusive
Estimated market value
Not available
Estimated sales range
Not available
Not available
Price history
| Date | Event | Price |
|---|---|---|
| 5/12/2026 | Price change | $59,000-14.5%$42/sqft |
Source: My State MLS #11626627 Report a problem | ||
| 2/28/2026 | Price change | $69,000-6.8%$50/sqft |
Source: My State MLS #11626627 Report a problem | ||
| 2/11/2026 | Price change | $74,000-6.3%$53/sqft |
Source: My State MLS #11626627 Report a problem | ||
| 1/7/2026 | Listed for sale | $79,000$57/sqft |
Source: My State MLS #11626627 Report a problem | ||
Public tax history
Tax history is unavailable.
Monthly payment
Climate risks
Neighborhood: 33760
Nearby schools
Schools provided by the listing agent
- District: 000000
Source: My State MLS. This data may not be complete. We recommend contacting the local school district to confirm school assignments for this home.
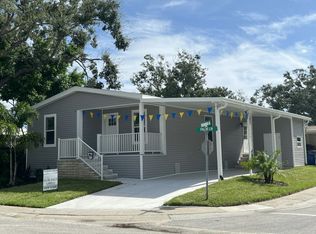


Similar homes
- $38,5002 bd2 ba1k sqft15777 Bolesta Rd #122, Clearwater, FL 33760For Sale
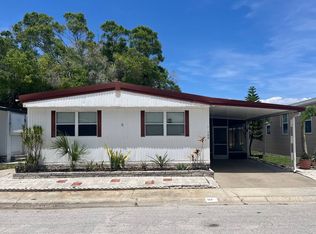 MLS ID #11740069, Daniel Pfeiffer, Sun Realty of Florida. My State MLS
 - $35,0002 bd2 ba1k sqftShady Laner Oaks, Clearwater, FL 33760For Sale
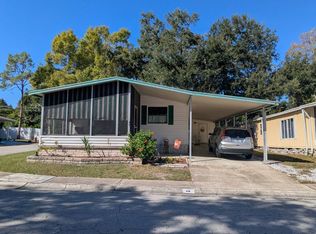 MLS ID #11596575, Sandra Lovelady, Select Mobile Home Sales. My State MLS
 - $55,9002 bd2 ba1.4k sqft7100 Ulmerton Rd Lot 2063, Largo, FL 33771For Sale
 MLS ID #11799372, Allen Regal, Central Florida Mobile Home Sales, Inc. My State MLS
 - $70,0003 bd2 ba1.3k sqft12100 Seminole Blvd Lot 135, Seminole, FL 33778For Sale
 MLS ID #11851940, Hayden Hersh, Shoreline Palms. My State MLS
