Seller Will Consider All Offers. Over 1100 Square Feet. Roof and HVAC are About 7 Years Old. New Leaf Fitter Gutters. Vapor Barrier is 2 Years Old. Kitchen with Peninsula Countertop with Seating and Wrap Around Countertops and Cabinets. The Kitchen has Pantry Cabinets and a Double Sink Overlooking the Front of the Home. Appliances Include Refrigerator, Stove/Oven, Dishwasher, New Washer and Dryer. Separate Dining Room has a Built in Hutch. The Living Room is HUGE. There is an 8 Foot Hallway Closet that Leads to the Bedrooms and Bathrooms. The Master Bedroom is HUGE and has Luxury Vinyl Plank Floors (under the rug. Carpet is not installed, it is just laying on top of the LVP). Master Bedroom has a Walk In Closet and a Full-Size En Suite Bathroom. The Second Bedroom is also Large and has a Step In Closet (with Laminate floors under the rug). The Guest Bathroom Has a Tub with Shower. The Screened Porch is at the Front of the Home. Large Attached Shed with Full Size Washer and Dryer and Plenty of Shelving. The Carport Can Hold at Least Three Vehicles. Shady Lane Oaks is a Pet Friendly, Golf Cart Friendly, 55+ Community. One Resident Must be Over 55 Years Old; All Other Residents Must be Over 45 Years Old. This Home is on Leased Land with Monthly Fees of $960. This Fee Includes Water, Sewer, Trash Pickup Twice Per Week, Lawn Care, Pass Through Taxes, and All the Amenities of Shady Lane Oaks and Shady Lane Village. Amenities Include Both Clubhouse with Commercial Kitchens, Lending Libraries, Billiards Rooms, Two Heated Swimming Pools, Shuffleboard Courts, Horseshoe Pits, BBQ Area, Laundry, Onsite Park Management. Community Events Include Weekly Bingo, Card Nights, Golf Cart Parades, Bands, Karaoke, Dinners, Breakfasts, Bazaars, Craft Shows, Movie Nights, Poker Runs, Potluck Dinner, and More. Shady Lane is Conveniently Located Close to Shopping, Grocery Stores, Restaurants, Medical Centers, Pharmacies and More. Just Minutes Away from Indian Rocks Beach (9 miles), Clearwater Beach (11 miles) and Tampa Bay Beach is only 5 minutes away. While all information is considered reliable, we encourage prospective buyers to conduct their own personal inspections for a comprehensive understanding of the property's condition and measurements. Please note that American Mobile Home Sales of Tampa Bay Inc. cannot guarantee the accuracy of this information. As a buyer, you will be responsible for all closing costs, sales tax, and title transfer fees associated with the purchase. The buyer assumes full responsibility for obtaining all current rates for lot rent, fees, and any pass-on costs, as well as to familiarize yourself with the lease agreement and community regulations. For these details, please reach out to the community or park manager directly. American Mobile Home Sales of Tampa Bay Inc. is not responsible for quoting said fees or policies.
Sold for $16,000
$16,000
15777 Bolesta Rd #226, Clearwater, FL 33760
2beds
1,100sqft
Manufactured Home
Built in 1983
-- sqft lot
$-- Zestimate®
$15/sqft
$1,867 Estimated rent
Home value
Not available
Estimated sales range
Not available
$1,867/mo
Zestimate® history
Owner options
List your home for rent
$1,867/mo
Rent Zestimate®
Find your next renter with Zillow Rental Manager. Plus, with online applications, you can quickly screen prospective tenants – for free.
$1,867/mo
Rent Zestimate®
Refinance and save
$92/mo
Est. payment
Refinancing to a lower rate could help reduce your monthly payments and save thousands over the life of the loan.
$92/mo
Est. payment
Explore your selling options
Work with a Zillow partner agent
Leverage their expertise and Zillow's premium Showcase listings to get your home seen by more buyers.
Get startedList with your own agent
Get your home in front of millions of buyers by listing it on Zillow.
Learn how to do itSell it yourself
Take full control of how buyers see your home on Zillow by listing For Sale by Owner (FSBO).
List your homeWhat's special
New leaf fitter guttersPantry cabinetsFull-size en suite bathroom
Zillow last checked:
Listing updated:
Listed by:
Lisa Thomas 727-557-9012,
American Mobile Home Sales of Tampa Bay, Inc.
Bought with:
Non-member Agent
Non-Member Office
Source: My State MLS,MLS#: 11736135
Facts & features
Interior
Bedrooms & bathrooms
- Bedrooms: 2
- Bathrooms: 2
- Full bathrooms: 2
Rooms
- Room types: Dining Room, En Suite, First Floor Bathroom, First Floor Master Bedroom, Kitchen, Laundry Room, Living Room, Master Bedroom, Walk-in Closet
Kitchen
- Features: Separate
Basement
- Area: 0
Heating
- Electric, Heat Pump
Cooling
- Central
Appliances
- Included: Dryer, Refrigerator, Microwave, Oven, Washer
Features
- Laundry
- Has basement: No
- Has fireplace: No
Interior area
- Total structure area: 1,100
- Total interior livable area: 1,100 sqft
- Finished area above ground: 1,100
Property
Parking
- Parking features: Driveway
- Has carport: Yes
- Has uncovered spaces: Yes
Features
- Patio & porch: Enclosed Porch, Screened Porch
- Exterior features: Utilities
- Has private pool: Yes
- Pool features: Child Proof, Heated, In Ground
Lot
- Features: Pool, Near Bus
Details
- Additional structures: Shed(s), Carport
- On leased land: Yes
- Lease amount: $960
Construction
Type & style
- Home type: MobileManufactured
- Property subtype: Manufactured Home
Condition
- New construction: No
- Year built: 1983
Utilities & green energy
- Electric: Amps(0)
Community & HOA
Community
- Features: Pool, 55 and Over, Clubhouse, Laundry, Recreation Room
- Senior community: Yes
- Subdivision: Shady Lane Oaks
HOA
- Has HOA: No
- Amenities included: Pool, 55 and Over, Clubhouse, Laundry, Pets Allowed, Recreation Room
Location
- Region: Clearwater
Financial & listing details
- Price per square foot: $15/sqft
- Date on market: 4/28/2026
- Date available: 04/28/2026
- Listing agreement: Exclusive
Price history
| Date | Event | Price |
|---|---|---|
| 7/27/2026 | Sold | $16,000-19.8%$15/sqft |
Source: My State MLS #11736135 Report a problem | ||
| 7/22/2026 | Contingent | $19,950$18/sqft |
Source: My State MLS #11736135 Report a problem | ||
| 7/7/2026 | Price change | $19,950-32.4%$18/sqft |
Source: My State MLS #11736135 Report a problem | ||
| 4/28/2026 | Listed for sale | $29,500-46.3%$27/sqft |
Source: My State MLS #11736135 Report a problem | ||
| 2/20/2024 | Listing removed | -- |
Source: My State MLS #11214059 Report a problem | ||
| 11/13/2023 | Price change | $54,900-8.3%$50/sqft |
Source: My State MLS #11214059 Report a problem | ||
| 11/9/2023 | Price change | $59,900-9.1%$54/sqft |
Source: My State MLS #11214059 Report a problem | ||
| 10/7/2023 | Listed for sale | $65,900$60/sqft |
Source: My State MLS #11214059 Report a problem | ||
Public tax history
Tax history is unavailable.
Neighborhood: 33760
Nearby homes
- $311,400-- bd-- ba-- sqft15777 Bolesta Rd LOT 63, Clearwater, FL 33760Off Market
- $54,1002 bd2 ba960 sqft15777 Bolesta Rd LOT 157, Clearwater, FL 33760Off Market
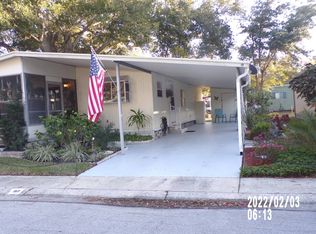
- $60,5002 bd2 ba1.1k sqft15777 Bolesta Rd #101, Clearwater, FL 33760Off Market

- $204,2002 bd2 ba1.3k sqft15777 Bolesta Rd LOT 188, Clearwater, FL 33760Off Market
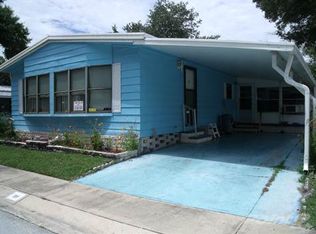
- $56,4002 bd2 ba1.1k sqft15777 Bolesta Rd LOT 223, Clearwater, FL 33760Off Market
- $51,4002 bd2 ba864 sqft15777 Bolesta Rd LOT 234, Clearwater, FL 33760Off Market
- $38,5002 bd2 ba1k sqft15777 Bolesta Rd #122, Clearwater, FL 33760For Sale
- $22,0002 bd2 ba864 sqft15777 Bolesta Rd #90, Clearwater, FL 33760For Sale
Nearby schools
GreatSchools rating
- 7/10Frontier Elementary SchoolGrades: PK-5Distance: 2.1 mi
- 6/10Oak Grove Middle SchoolGrades: 6-8Distance: 3.3 mi
- 3/10Pinellas Park High SchoolGrades: 9-12Distance: 2.9 mi
- Florida
- Pinellas County
- Largo
- 33760
- 15777 Bolesta Rd Unit 226
