Skip main navigation
Closed
  • $570,000

    15777 Cardinal Cir, Rosemount, MN 55068

    5beds
    3,292sqft
    Single Family
    Built in 1997
    0.38 Acres Lot
    $576,600 Zestimate®
    $173/sqft
    $3,494 Estimated rent

    Home value

    $576,600

    $536,000 - $623,000

    $3,494/mo

    Zestimate® history
    Loading
    Loading...

    Owner options

    List your home for rent

    $3,494/mo

    Rent Zestimate®

    Find your next renter with Zillow Rental Manager. Plus, with online applications, you can quickly screen prospective tenants – for free.

    Learn more

    $3,494/mo

    Rent Zestimate®

    Refinance and save

    $3,546/mo

    Est. payment

    Refinancing to a lower rate could help reduce your monthly payments and save thousands over the life of the loan.

    See today's rates

    $3,546/mo

    Est. payment

    Explore your selling options

    Work with a Zillow partner agent

    Leverage their expertise and Zillow's premium Showcase listings to get your home seen by more buyers.

    Get started

    List with your own agent

    Get your home in front of millions of buyers by listing it on Zillow.

    Learn how to do it

    Sell it yourself

    Take full control of how buyers see your home on Zillow by listing For Sale by Owner (FSBO).

    List your home

    What's special

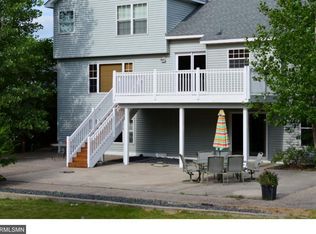
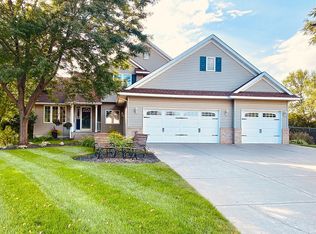
    Nestled on a peaceful cul-de-sac, this meticulously updated home backs onto a picturesque pond, creating the perfect blend of natural beauty and modern luxury. Natural light floods the fully remodeled main floor through expansive windows showcasing serene pond views. The designer kitchen features stainless steel appliances including an induction stove, quartz countertops, marble backsplash, and soft-close cabinetry—all part of a comprehensive main floor renovation with durable 7mm LVP flooring, fresh paint, and new baseboards throughout. Thoughtfully designed, the home offers three bedrooms on the upper level, two family rooms with fireplaces, multiple home office options, and bathrooms on every floor, including a spa-inspired master ensuite creating a private sanctuary for relaxation. The versatile lower level walkout provides abundant space for a home gym, office, and additional living area with generous storage. Outdoor spaces rival the interior with a charming treetop gazebo, expansive deck, and a loveseat swing perfectly positioned for wildlife viewing. The fully fenced backyard features a distinctive boulder retaining wall and private fire pit with custom boulder seating for evening gatherings. Finally, this turnkey property offers a level front yard, sprinkler system, oversized three-car garage, and walkable access to nearby parks—all the elements of exceptional living in one perfectly appointed package.

    Zillow last checked:

    Listing updated:

    Listed by:

    Claire Louise Johnston 507-581-6811,

    Lakes Area Realty

    Bought with:

    Allison Burkum

    Anderson Realty

    Source: NorthstarMLS as distributed by MLS GRID,MLS#: 6714598MLS Logo

    Facts & features

    Interior

    Bedrooms & bathrooms
    • Bedrooms: 5
    • Bathrooms: 4
    • Full bathrooms: 3
    • 1/2 bathrooms: 1
    Bedroom
    • Level: Upper
    • Area: 195 Square Feet
    • Dimensions: 15x13
    Bedroom 2
    • Level: Upper
    • Area: 121 Square Feet
    • Dimensions: 11x11
    Bedroom 3
    • Level: Upper
    • Area: 121 Square Feet
    • Dimensions: 11x11
    Bedroom 4
    • Level: Main
    • Area: 130 Square Feet
    • Dimensions: 13x10
    Bedroom 5
    • Level: Lower
    • Area: 150 Square Feet
    • Dimensions: 15x10
    Dining room
    • Level: Main
    • Area: 144 Square Feet
    • Dimensions: 12x12
    Family room
    • Level: Main
    • Area: 308 Square Feet
    • Dimensions: 22x14
    Family room
    • Level: Lower
    • Area: 560 Square Feet
    • Dimensions: 40x14
    Kitchen
    • Level: Main
    • Area: 260 Square Feet
    • Dimensions: 20x13
    Living room
    • Level: Main
    • Area: 132 Square Feet
    • Dimensions: 12x11
    Heating
    • Forced Air
    Cooling
    • Central Air
    Appliances
    • Included: Dishwasher, Disposal, Dryer, Microwave, Range, Refrigerator, Stainless Steel Appliance(s), Washer, Water Softener Owned
    • Laundry: Laundry Room, Main Level
    Features
    • Basement: Drain Tiled,Full,Walk-Out Access
    • Number of fireplaces: 2
    • Fireplace features: Amusement Room, Gas, Living Room
    Interior area
    • Total structure area: 3,292
    • Total interior livable area: 3,292 sqft
    • Finished area above ground: 2,004
    • Finished area below ground: 924

    Property

    Parking
    • Total spaces: 3
    • Parking features: Attached
    • Attached garage spaces: 3
    Accessibility
    • Accessibility features: None
    Features
    • Levels: Modified Two Story
    • Stories: 2
    • Patio & porch: Deck
    • Pool features: None
    • Fencing: Chain Link,Full,Wood
    Lot
    • Size: 0.38 Acres
    • Dimensions: 100 x 152 x 140 x 199
    • Features: Tree Coverage - Medium
    Details
    • Additional structures: Gazebo
    • Foundation area: 1288
    • Parcel number: 346767501070
    • Zoning description: Residential-Single Family

    Construction

    Type & style
    • Home type: SingleFamily
    • Property subtype: Single Family
    Materials
    • Roof: Age 8 Years or Less,Asphalt
    Condition
    • New construction: No
    • Year built: 1997

    Utilities & green energy

    • Gas: Natural Gas
    • Sewer: City Sewer/Connected
    • Water: City Water/Connected

    Community & neighborhood

    Location
    • Region: Rosemount
    • Subdivision: Shannon Pond East

    HOA & financial

    HOA
    • Has HOA: No

    Other

    Other facts
    • Road surface type: Paved

    Price history

    DateEventPrice
    6/23/2025Sold$570,000-0.9%$173/sqft
    Source: NorthstarMLS as distributed by MLS GRID #6714598 Report a problem
    5/31/2025Pending sale$575,000$175/sqft
    Source: NorthstarMLS as distributed by MLS GRID #6714598 Report a problem
    5/16/2025Listed for sale$575,000+6.5%$175/sqft
    Source: NorthstarMLS as distributed by MLS GRID #6714598 Report a problem
    8/5/2024Sold$540,000-1.8%$164/sqft
    Source: NorthstarMLS as distributed by MLS GRID #6551439 Report a problem
    7/15/2024Pending sale$549,900$167/sqft
    Source: NorthstarMLS as distributed by MLS GRID #6551439 Report a problem
    6/20/2024Listed for sale$549,900+42.1%$167/sqft
    Source: NorthstarMLS as distributed by MLS GRID #6551439 Report a problem
    12/18/2020Sold$387,000+3.2%$118/sqft
    Source: NorthstarMLS as distributed by MLS GRID #5682805 Report a problem
    11/9/2020Pending sale$375,000$114/sqft
    Source: Coldwell Banker Realty #5682805 Report a problem
    11/7/2020Listed for sale$375,000+87.6%$114/sqft
    Source: Coldwell Banker Realty #5682805 Report a problem
    6/25/1998Sold$199,900$61/sqft
    Source: Public Record Report a problem

    Public tax history

    YearProperty taxesTax assessment
    2024$6,054 +9.7%$543,400 +7.2%
    2023$5,520 +10.4%$506,800 +3.4%
    2022$5,002 +7.2%$490,200 +19.3%
    2021$4,668 +2.5%$411,000 +5.1%
    2020$4,552 -0.9%$391,130 +2.5%
    2019$4,592 $381,700 +4.8%
    2018$4,592 +10%$364,200 +4%
    2017$4,175 +0.7%$350,100 +3.6%
    2016$4,145 -8.4%$338,000 +3.9%
    2015$4,523 +8%$325,294 +8.4%
    2014$4,187 +7.8%$300,224 +9.4%
    2013$3,884 +7.7%$274,391
    2012$3,607 +0.1%--
    2011$3,605 -7.3%--
    2010$3,889 -10.9%--
    2009$4,367 -2.7%--
    2008$4,490 +0.6%--
    2007$4,464 -10.3%--
    2006$4,975 +40.1%--
    2004$3,551 +3.8%--
    2003$3,421 +8.2%--
    2002$3,161 -6.1%--
    2001$3,367 --

    Find assessor info on the county website

    Neighborhood: 55068

    Nearby schools

    GreatSchools rating
    Get a cash offer in 3 minutes
    Find out how much your home could sell for in as little as 3 minutes with a no-obligation cash offer.
    Estimated market value
    $576,600
    Get a cash offer in 3 minutes
    Find out how much your home could sell for in as little as 3 minutes with a no-obligation cash offer.
    Estimated market value
    $576,600