Skip main navigation
Sold for $30,000
  • $30,000

    15777 Stansbury St, Detroit, MI 48227

    3beds
    1,129sqft
    Single Family Residence
    Built in 1928
    4,356 Square Feet Lot
    $-- Zestimate®
    $27/sqft
    $1,425 Estimated rent

    Home value

    Not available

    Estimated sales range

    Not available

    $1,425/mo

    Zestimate® history
    Loading
    Loading...

    Owner options

    List your home for rent

    $1,425/mo

    Rent Zestimate®

    Find your next renter with Zillow Rental Manager. Plus, with online applications, you can quickly screen prospective tenants – for free.

    Learn more

    $1,425/mo

    Rent Zestimate®

    Refinance and save

    $173/mo

    Est. payment

    Refinancing to a lower rate could help reduce your monthly payments and save thousands over the life of the loan.

    See today's rates

    $173/mo

    Est. payment

    Explore your selling options

    Work with a Zillow partner agent

    Leverage their expertise and Zillow's premium Showcase listings to get your home seen by more buyers.

    Get started

    List with your own agent

    Get your home in front of millions of buyers by listing it on Zillow.

    Learn how to do it

    Sell it yourself

    Take full control of how buyers see your home on Zillow by listing For Sale by Owner (FSBO).

    List your home

    What's special

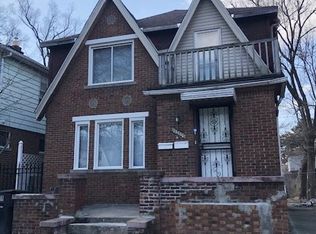
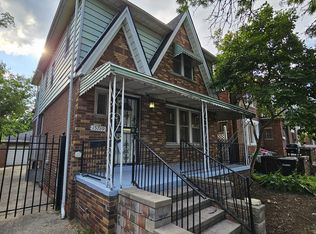
    CALLING ALL INVESTORS! Currently, tenant occupied this 3 bed colonial is perfect to add to your list of investment properties! Hands off ROI machine, buy, sit back and collect. Long term tenant who wants to stay. Get your offers in today. Check out that price and location!! Walking distance to J R King School and Coleman A Young Elementary School! Just a minute's drive to freeway access, restaurants, and shopping!

    Zillow last checked:

    Listing updated:

    Listed by:

    Gregory White 313-456-9898,

    Imagine Home Realty

    Bought with:

    Gregory White, 6501358183

    Imagine Home Realty

    Source: Realcomp II,MLS#: 20230080593MLS Logo

    Facts & features

    Interior

    Bedrooms & bathrooms
    • Bedrooms: 3
    • Bathrooms: 1
    • Full bathrooms: 1
    Bedroom
    • Level: Second
    • Dimensions: 10 x 12
    Bedroom
    • Level: Second
    • Dimensions: 14 x 12
    Bedroom
    • Level: Entry
    • Dimensions: 10 x 12
    Other
    • Level: Entry
    • Dimensions: 9 x 7
    Kitchen
    • Level: Entry
    • Dimensions: 15 x 11
    Heating
    • Forced Air, Natural Gas
    Features
    • Basement: Unfinished
    • Has fireplace: No
    Interior area
    • Total interior livable area: 1,129 sqft
    • Finished area above ground: 1,129

    Property

    Parking
    • Total spaces: 1
    • Parking features: One Car Garage, Detached
    • Garage spaces: 1
    Features
    • Levels: Two
    • Stories: 2
    • Entry location: GroundLevelwSteps
    • Pool features: None
    Lot
    • Size: 4,356 Square Feet
    • Dimensions: 35.00 x 122.00
    Details
    • Parcel number: W22I033924S
    • Special conditions: Short Sale No,Standard

    Construction

    Type & style
    • Home type: SingleFamily
    • Architectural style: Colonial
    • Property subtype: Single Family Residence
    Materials
    • Brick
    • Foundation: Basement, Block
    Condition
    • New construction: No
    • Year built: 1928

    Utilities & green energy

    • Sewer: Public Sewer
    • Water: Public

    Community & HOA

    Community
    • Subdivision: GROVELAND (PLATS)
    HOA
    • Has HOA: No
    Location
    • Region: Detroit

    Financial & listing details

    • Price per square foot: $27/sqft
    • Tax assessed value: $9,070
    • Annual tax amount: $1,032
    • Date on market: 9/21/2023
    • Cumulative days on market: 582 days
    • Listing agreement: Exclusive Right To Sell
    • Listing terms: Cash

    Price history

    DateEventPrice
    4/25/2024Pending sale$50,000+66.7%$44/sqft
    Source: Realcomp II #20230080593 Report a problem
    4/17/2024Sold$30,000-40%$27/sqft
    Source: Realcomp II #20230080593 Report a problem
    9/21/2023Listed for sale$50,000$44/sqft
    Source: Realcomp II #20230080593 Report a problem
    9/17/2023Listing removed--
    Source: Realcomp II #20221042423 Report a problem
    9/16/2022Listed for sale$50,000+42.9%$44/sqft
    Source: Realcomp II #20221042423 Report a problem
    8/17/2021Sold$35,000-17.6%$31/sqft
    Source: Public Record Report a problem
    8/10/2021Price change$42,500+13.3%$38/sqft
    Source: Realcomp II #2210065738 Report a problem
    7/2/2021Pending sale$37,500$33/sqft
    Source: Realcomp II #2210050509 Report a problem
    6/29/2021Listed for sale$37,500+900%$33/sqft
    Source: Realcomp II #2210050509 Report a problem
    3/18/2009Sold$3,750+47.1%$3/sqft
    Source: Public Record Report a problem
    9/9/2008Sold$2,550-97.7%$2/sqft
    Source: Public Record Report a problem
    2/28/2007Sold$110,000+47.1%$97/sqft
    Source: Public Record Report a problem
    11/1/2006Sold$74,787+87%$66/sqft
    Source: Public Record Report a problem
    1/24/2005Sold$40,000$35/sqft
    Source: Public Record Report a problem

    Public tax history

    YearProperty taxesTax assessment
    2025-- $26,000 +22.1%
    2024-- $21,300 +29.1%
    2023-- $16,500 +28.9%
    2022-- $12,800 +1.6%
    2021-- $12,600
    2020$1,006 +5.1%$12,600 +28.6%
    2019$958 $9,800 +18.1%
    2018$958 $8,300
    2017-- $8,300 -40.3%
    2016$2,155 $13,900
    2015$2,155 +10.2%$13,900 -28.9%
    2013$1,956 -9.3%$19,555 -30.2%
    2010$2,155 $28,018 -12%
    2009-- $31,839 -14.5%
    2008-- $37,239
    2007-- $37,239 +5.5%
    2005$431 $35,298 +3%
    2004-- $34,270
    Find assessor info on the county website

    Neighborhood: Bethune

    Nearby schools

    GreatSchools rating