Skip main navigation
Closed
  • $315,000

    1578 Albemarle St, Saint Paul, MN 55117

    3beds
    1,538sqft
    Single Family
    Built in 1900
    0.49 Acres Lot
    $323,700 Zestimate®
    $205/sqft
    $2,175 Estimated rent

    Home value

    $323,700

    $291,000 - $359,000

    $2,175/mo

    Zestimate® history
    Loading
    Loading...

    Owner options

    List your home for rent

    $2,175/mo

    Rent Zestimate®

    Find your next renter with Zillow Rental Manager. Plus, with online applications, you can quickly screen prospective tenants – for free.

    Learn more

    $2,175/mo

    Rent Zestimate®

    Refinance and save

    $2,002/mo

    Est. payment

    Refinancing to a lower rate could help reduce your monthly payments and save thousands over the life of the loan.

    See today's rates

    $2,002/mo

    Est. payment

    Explore your selling options

    Work with a Zillow partner agent

    Leverage their expertise and Zillow's premium Showcase listings to get your home seen by more buyers.

    Get started

    List with your own agent

    Get your home in front of millions of buyers by listing it on Zillow.

    Learn how to do it

    Sell it yourself

    Take full control of how buyers see your home on Zillow by listing For Sale by Owner (FSBO).

    List your home

    What's special

    Detached two-car garageOriginal white oak floorsGenerous backyardCozy bedroomsAbundant natural lightPerfect for outdoor gatheringsSpacious layout
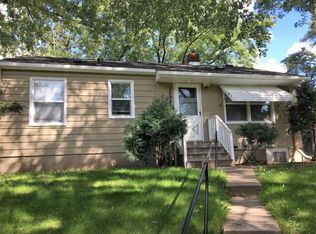
    Welcome to 1578 Albermarle Street in Saint Paul! This charming home combines comfort, space, and great potential in a quiet, well-established neighborhood. Located on a peaceful street, this property offers the best of suburban living with convenient access to local parks, excellent schools, nearby shops and amenities. Inside, you'll find a warm and inviting atmosphere with abundant natural light. The spacious layout includes three cozy bedrooms and two full bathrooms, with a main floor bedroom and full bath providing added convenience. The interior features a welcoming living area with beautiful, original White Oak floors that flows seamlessly into the dining and kitchen spaces, creating an ideal environment for everyday living and entertaining. The unfinished basement that includes a full kitchen, presents an opportunity to customize a future living area, home office, gym, or workshop to suit your needs. The generous backyard (3 city lots!) is perfect for outdoor gatherings, gardening, or simply relaxing in a private outdoor oasis. Tucked beside the home is a detached two-car garage, offering ample parking and additional storage. Recent updates include a new roof (June 2025), a furnace and A/C unit replaced in 2020, a new water heater (2019), and a washer and dryer (2021), providing peace of mind for years to come. The neighborhood surrounding the property is known for its friendly community vibe, tree-lined streets, and proximity to local parks such as Phalen Park and Hidden Falls. It’s an area prized for its strong community ties, access to recreational amenities, and convenient location just minutes from downtown Saint Paul and major highways. Whether you're seeking a move-in-ready home or an opportunity to add your personal touch, this property offers a versatile foundation with plenty of room for future growth. Don’t miss out on owning a wonderful home in a sought-after neighborhood—schedule your showing today!

    Zillow last checked:

    Listing updated:

    Listed by:

    Mike Hilber 651-600-2680,

    RE/MAX Advantage Plus,

    The Minnesota Real Estate Team 952-649-1456

    Bought with:

    Jon Ness

    Coldwell Banker Realty - Lakes

    Source: NorthstarMLS as distributed by MLS GRID,MLS#: 6798551MLS Logo

    Facts & features

    Interior

    Bedrooms & bathrooms
    • Bedrooms: 3
    • Bathrooms: 2
    • Full bathrooms: 1
    • 3/4 bathrooms: 1
    Bedroom
    • Level: Main
    • Area: 99 Square Feet
    • Dimensions: 11x9
    Bedroom 2
    • Level: Upper
    • Area: 104 Square Feet
    • Dimensions: 13x8
    Bedroom 3
    • Level: Upper
    • Area: 266 Square Feet
    • Dimensions: 19x14
    Bathroom
    • Level: Basement
    • Area: 42 Square Feet
    • Dimensions: 7x6
    Bathroom
    • Level: Main
    • Area: 30 Square Feet
    • Dimensions: 6x5
    Dining room
    • Level: Main
    • Area: 121 Square Feet
    • Dimensions: 11x11
    Kitchen
    • Level: Main
    • Area: 150 Square Feet
    • Dimensions: 15x10
    Living room
    • Level: Main
    • Area: 160 Square Feet
    • Dimensions: 16x10
    Mud room
    • Level: Main
    • Area: 56 Square Feet
    • Dimensions: 8x7
    Storage
    • Level: Upper
    • Area: 150 Square Feet
    • Dimensions: 15x10
    Other
    • Level: Basement
    • Area: 360 Square Feet
    • Dimensions: 20x18
    Heating
    • Forced Air
    Cooling
    • Central Air
    Appliances
    • Included: Cooktop, Dryer, Exhaust Fan, Range, Refrigerator, Washer
    • Laundry: In Basement
    Features
    • Basement: Block,Daylight,Drain Tiled,Sump Basket,Sump Pump,Unfinished
    • Has fireplace: No
    Interior area
    • Total structure area: 1,538
    • Total interior livable area: 1,538 sqft
    • Finished area above ground: 1,136
    • Finished area below ground: 0

    Property

    Parking
    • Total spaces: 2
    • Parking features: Detached Garage, Asphalt, Garage Door Opener
    • Garage spaces: 2
    • Has uncovered spaces: Yes
    Accessibility
    • Accessibility features: None
    Features
    • Levels: One and One Half
    • Stories: 1.5
    • Patio & porch: Deck, Patio
    Lot
    • Size: 0.49 Acres
    • Features: Irregular Lot, Tree Coverage - Medium
    Details
    • Foundation area: 734
    • Parcel number: 242923110087
    • Zoning description: Residential-Single Family

    Construction

    Type & style
    • Home type: SingleFamily
    • Property subtype: Single Family
    Materials
    • Block, Frame
    • Roof: Age 8 Years or Less,Asphalt
    Condition
    • New construction: No
    • Year built: 1900

    Utilities & green energy

    • Electric: Power Company: Xcel Energy
    • Gas: Natural Gas
    • Sewer: City Sewer/Connected
    • Water: City Water/Connected

    Community & HOA

    Community
    • Subdivision: Rice Street Villas
    HOA
    • Has HOA: No
    Location
    • Region: Saint Paul

    Financial & listing details

    • Price per square foot: $205/sqft
    • Tax assessed value: $266,300
    • Annual tax amount: $4,198
    • Date on market: 10/3/2025
    • Cumulative days on market: 71 days
    • Road surface type: Paved

    Price history

    DateEventPrice
    11/10/2025Sold$315,000+5%$205/sqft
    Source: NorthstarMLS as distributed by MLS GRID #6798551 Report a problem
    10/14/2025Pending sale$300,000$195/sqft
    Source: NorthstarMLS as distributed by MLS GRID #6798551 Report a problem
    10/3/2025Listed for sale$300,000-4.5%$195/sqft
    Source: NorthstarMLS as distributed by MLS GRID #6798551 Report a problem
    9/23/2025Listing removed$314,000$204/sqft
    Source: NorthstarMLS as distributed by MLS GRID #6760182 Report a problem
    8/18/2025Price change$314,000-3.4%$204/sqft
    Source: NorthstarMLS as distributed by MLS GRID #6760182 Report a problem
    7/25/2025Listed for sale$324,900+150.1%$211/sqft
    Source: NorthstarMLS as distributed by MLS GRID #6760182 Report a problem
    5/15/2009Sold$129,900$84/sqft
    Source: Lake Superior Area Realtors as distributed by MLS GRID #1169404 Report a problem

    Public tax history

    YearProperty taxesTax assessment
    2025$4,198 +15.1%$266,300 +3.9%
    2024$3,648 +4.5%$256,200 +8.7%
    2023$3,490 +22%$235,700 +1.7%
    2022$2,860 +4.1%$231,800 +21.2%
    2021$2,748 +10.6%$191,200 +0.3%
    2020$2,484 +7.7%$190,700 +10.1%
    2019$2,305 $173,200
    2018$2,305 -8.1%$173,200 +6.9%
    2017$2,508 $162,000
    2016$2,508 +6.7%--
    2015$2,350 +37.3%$142,500
    2014$1,712 -21.9%--
    2013$2,192 +21%--
    2012$1,812 +10.9%--
    2011$1,634 --
    2010-- --
    2009$1,266 -31.2%--
    2008$1,840 +7.1%--
    2007$1,718 +8.1%--
    2006$1,590 +17.8%--
    2005$1,350 +0.1%--
    2004$1,348 +13.9%--
    2003$1,184 +14.3%--
    2002$1,036 -10.7%--
    2001$1,160 +27.7%--
    2000$908 --
    Find assessor info on the county website

    Neighborhood: North End

    Nearby schools

    GreatSchools rating
    Get a cash offer in 3 minutes
    Find out how much your home could sell for in as little as 3 minutes with a no-obligation cash offer.
    Estimated market value
    $323,700
    Get a cash offer in 3 minutes
    Find out how much your home could sell for in as little as 3 minutes with a no-obligation cash offer.
    Estimated market value
    $323,700