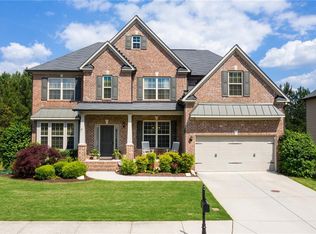
Welcome home! Highly sought-after community of Nancy Creek, with Buford City top rated school district. Recently remolded, like-new construction but without the wait. Crafted to offer a luxurious, yet efficient and functional layout. High ceilings, height windows, and a 2-story Foyer accentuate the abundance of natural light. Entertain all you want in this 5,000+/ sq. ft. home with $80,000 in lavish upgrades that created this home into a true masterpiece. Renovations include painted interior and exterior, brand NEW high-end Kitchen Aid kitchen appliances, NEW carpet, NEW Upscale designer light fixtures, NEW quartz countertops in ALL bathrooms, with NEW designer faucets, NEW toilets, NEW oversized two-person shower, frameless glass with designer tile in the master bath, generous tile all the way to the ceilings, deck and many more... The main level features a perfect balance between open concept and defined living spaces. Custom kitchen is outfitted with top-of-the-line appliances, quartzite countertops. Kitchen opens to an incredible living room making it perfect for entertaining. The Bonus room can also be used as a sunroom. Formal living room for private relaxation or conversations. Separate dining room for dinner parties. In addition, the main floor offers patio off the kitchen and tons of natural light provided by the abundance of windows. From the main level head upstairs to the luxurious ownerCOs suite with an oversized primary suite boasting a sitting room additionally, 3 more generous-sized bedrooms and 2 additional bathrooms are on the upper level. Head to the basement to open concept and great for entertaining, an exercising room, an office, a game room, a movie theater, and or lounging along with 1 additional bedroom and 1 additional bathroom as an in-law suite and a kitchenette. This truly exceptional home offers a combination of tranquility and convenience.
Closed
$700,000
1578 Centerville Dr, Buford, GA 30518
5beds
3,470sqft
Single Family Residence
Built in 2007
0.46 Acres Lot
$753,700 Zestimate®
$202/sqft
$3,864 Estimated rent
Home value
$753,700
$716,000 - $791,000
$3,864/mo
Zestimate® history
Owner options
List your home for rent
$3,864/mo
Rent Zestimate®
Find your next renter with Zillow Rental Manager. Plus, with online applications, you can quickly screen prospective tenants – for free.
$3,864/mo
Rent Zestimate®
Refinance and save
$5,172/mo
Est. payment
Refinancing to a lower rate could help reduce your monthly payments and save thousands over the life of the loan.
$5,172/mo
Est. payment
Explore your selling options
Work with a Zillow partner agent
Leverage their expertise and Zillow's premium Showcase listings to get your home seen by more buyers.
Get startedList with your own agent
Get your home in front of millions of buyers by listing it on Zillow.
Learn how to do itSell it yourself
Take full control of how buyers see your home on Zillow by listing For Sale by Owner (FSBO).
List your homeWhat's special
New designer faucetsBonus roomHigh ceilingsNew quartz countertopsNew oversized two-person showerSitting roomGame room
Zillow last checked:
Listing updated:
Listed by:
Selam Welde 404-839-5002,
HomeSmart
Bought with:
Mike Ross, 370128
Weichert Realtors - The Collective
Source: GAMLS,MLS#: 10209549
Facts & features
Interior
Bedrooms & bathrooms
- Bedrooms: 5
- Bathrooms: 5
- Full bathrooms: 4
- 1/2 bathrooms: 1
Rooms
- Room types: Bonus Room, Exercise Room, Family Room, Foyer, Laundry, Office
Dining room
- Features: Seats 12+
Kitchen
- Features: Breakfast Area, Breakfast Room, Kitchen Island, Pantry
Heating
- Forced Air
Cooling
- Central Air
Appliances
- Included: Dishwasher, Disposal, Gas Water Heater, Microwave
- Laundry: Laundry Closet
Features
- Double Vanity, High Ceilings, In-Law Floorplan, Other, Walk-In Closet(s)
- Flooring: Carpet, Hardwood, Tile
- Basement: Bath Finished,Daylight,Exterior Entry,Finished,Full
- Number of fireplaces: 1
- Fireplace features: Family Room, Gas Log
- Common walls with other units/homes: No Common Walls
Interior area
- Total structure area: 3,470
- Total interior livable area: 3,470 sqft
- Finished area above ground: 3,470
- Finished area below ground: 0
Property
Parking
- Parking features: Garage, Garage Door Opener
- Has garage: Yes
Features
- Levels: Three Or More
- Stories: 3
- Patio & porch: Deck
- Body of water: None
Lot
- Size: 0.46 Acres
- Features: Private
Details
- Parcel number: R7230 063
- Special conditions: Agent Owned
Construction
Type & style
- Home type: SingleFamily
- Architectural style: Brick Front,Craftsman,Traditional
- Property subtype: Single Family Residence
Materials
- Brick
- Roof: Composition
Condition
- Resale
- New construction: No
- Year built: 2007
Utilities & green energy
- Sewer: Public Sewer
- Water: Public
- Utilities for property: Cable Available, Electricity Available, Natural Gas Available, Phone Available, Sewer Available, Underground Utilities, Water Available
Community & HOA
Community
- Features: Pool
- Security: Smoke Detector(s)
- Subdivision: Highland Creek
HOA
- Has HOA: Yes
- Services included: Swimming
- HOA fee: $850 annually
Location
- Region: Buford
Financial & listing details
- Price per square foot: $202/sqft
- Tax assessed value: $864,500
- Annual tax amount: $2,010
- Date on market: 10/1/2023
- Cumulative days on market: 30 days
- Listing agreement: Exclusive Right To Sell
- Electric utility on property: Yes
Price history
| Date | Event | Price |
|---|---|---|
| 11/2/2023 | Listing removed | $699,999$202/sqft |
Source:  HomeSmart #7283506 Report a problem HomeSmart #7283506 Report a problem | ||
| 10/30/2023 | Pending sale | $699,999$202/sqft |
Source: HomeSmart #7283506 Report a problem | ||
| 10/30/2023 | Listed for sale | $699,999$202/sqft |
Source: HomeSmart #10209549 Report a problem | ||
| 10/28/2023 | Pending sale | $699,9990%$202/sqft |
Source:  FMLS GA #7283506 Report a problem FMLS GA #7283506 Report a problem | ||
| 10/27/2023 | Sold | $700,000+0%$202/sqft |
Source:  GAMLS #10209549 Report a problem GAMLS #10209549 Report a problem | ||
| 10/3/2023 | Listed for sale | $699,999+45.8%$202/sqft |
Source: FMLS GA #7283506 Report a problem | ||
| 8/11/2023 | Sold | $480,000+24.6%$138/sqft |
Source: Public Record Report a problem | ||
| 7/27/2007 | Sold | $385,300$111/sqft |
Source: Public Record Report a problem | ||
Public tax history
| Year | Property taxes | Tax assessment |
|---|---|---|
| 2025 | $2,783 | $345,800 +23.5% |
| 2024 | $2,783 +49.1% | $280,000 +37.4% |
| 2023 | $1,867 -7.1% | $203,760 +19.2% |
| 2022 | $2,010 | $170,920 +13.4% |
| 2021 | $2,010 | $150,760 |
| 2020 | $2,010 +10.7% | $150,760 |
| 2019 | $1,816 | $150,760 +3.5% |
| 2018 | $1,816 +26.4% | $145,680 +19.7% |
| 2016 | $1,437 -3.4% | $121,680 |
| 2015 | $1,488 | $121,680 |
| 2014 | $1,488 +13.2% | $121,680 +14.2% |
| 2013 | $1,314 | $106,560 |
| 2012 | -- | $106,560 |
| 2011 | -- | $106,560 -15.2% |
| 2010 | -- | $125,680 |
| 2009 | -- | $125,680 +321.7% |
| 2007 | -- | $29,800 |
Find assessor info on the county website
Neighborhood: 30518
Nearby homes
- $630,0005 bd4 ba2.8k sqft1588 Centerville Dr, Buford, GA 30518Sold

- $650,0006 bd4 ba4.7k sqft1579 Centerville Dr, Buford, GA 30518Sold

- $702,1006 bd5 ba4.7k sqft1598 Centerville Dr, Buford, GA 30518Off Market
- $660,0006 bd5 ba4k sqft1589 Centerville Dr, Buford, GA 30518Sold
- $604,2005 bd4 ba3.3k sqft1569 Centerville Dr, Buford, GA 30518Off Market
- $667,5006 bd4 ba4.7k sqft1599 Centerville Dr, Buford, GA 30518Sold
- $636,7005 bd4 ba3.2k sqft1608 Centerville Dr, Buford, GA 30518Off Market
- $644,6004 bd4 ba2.9k sqft1559 Centerville Dr, Buford, GA 30518Off Market
Nearby schools
GreatSchools rating
- 7/10Buford Senior AcademyGrades: 3-5Distance: 2.9 mi
- 9/10Buford Middle SchoolGrades: 6-8Distance: 3.5 mi
- 9/10Buford High SchoolGrades: 9-12Distance: 2.4 mi
Schools provided by the listing agent
- Elementary: Buford
- Middle: Buford
- High: Buford
Source: GAMLS. This data may not be complete. We recommend contacting the local school district to confirm school assignments for this home.
Get a cash offer in 3 minutes
Find out how much your home could sell for in as little as 3 minutes with a no-obligation cash offer.
Estimated market value
$753,700
Get a cash offer in 3 minutes
Find out how much your home could sell for in as little as 3 minutes with a no-obligation cash offer.
Estimated market value
$753,700
- Georgia
- Gwinnett County
- Buford
- 30518
- 1578 Centerville Dr
Nearby cities
Nearby zip codes
Other Buford Topics
