Skip main navigation
Sold
  • $707,500

    1578 Charity Chase Dr, Carmel, IN 46074

    5beds
    4,430sqft
    Residential, Single Family Residence
    Built in 2002
    0.38 Acres Lot
    $710,900 Zestimate®
    $160/sqft
    $4,372 Estimated rent

    Home value

    $710,900

    $675,000 - $746,000

    $4,372/mo

    Zestimate® history
    Loading
    Loading...

    Owner options

    List your home for rent

    $4,372/mo

    Rent Zestimate®

    Find your next renter with Zillow Rental Manager. Plus, with online applications, you can quickly screen prospective tenants – for free.

    Learn more

    $4,372/mo

    Rent Zestimate®

    Refinance and save

    $5,258/mo

    Est. payment

    Refinancing to a lower rate could help reduce your monthly payments and save thousands over the life of the loan.

    See today's rates

    $5,258/mo

    Est. payment

    Explore your selling options

    Work with a Zillow partner agent

    Leverage their expertise and Zillow's premium Showcase listings to get your home seen by more buyers.

    Get started

    List with your own agent

    Get your home in front of millions of buyers by listing it on Zillow.

    Learn how to do it

    Sell it yourself

    Take full control of how buyers see your home on Zillow by listing For Sale by Owner (FSBO).

    List your home

    What's special

    Main floor officeLight-soaked sunroomNewer black aluminum fencingStunning brick homeSprinkler systemDouble ovenGas range
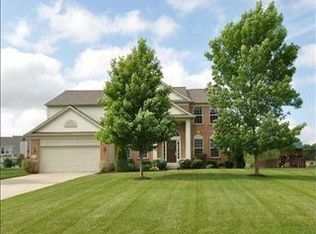
    Welcome to Carmel's Desirable Saddle Creek Neighborhood - Complete with Pool, Tennis Basketball, and Walking Trails | This stunning, brick home on Charity Chase boasts the largest floor plan, complete with 5 bedrooms, 3.5 bathrooms, a main floor office, a light-soaked sunroom, finished basement (including a bedroom and full bathroom) and side-load 3-car garage. You're going to love the refinished hardwood floors, dual story living room with gas fireplace and backyard, complete with ample trees and newer black aluminum fencing. Upstairs, the primary bedroom offers a retreat behind french doors and features a vaulted ceiling, an en suite bath with soaking tub and full shower and walk-in closet. Three additional bedrooms and another full bath round out the upper floor. Mechanicals: AC (2024) Water Heater (2023) Roof & 6" Gutters (2021) 2nd Floor, Garage, Laundry Windows (2021) Furnace (2015). What Stays: Double Oven, Gas Range, Refrigerator, Dishwasher, Microwave & Vent Hood (to exterior), Washer, Dryer, Security System and Ring Doorbell, Water Softener, RO System, Sump With Battery Backup and Sprinkler System.

    Zillow last checked:

    Listing updated:

    Listed by:

    Natalie Clayton 317-522-8727,

    Maywright Property Co.

    Bought with:

    Dru Cornett

    Redfin Corporation

    Source: MIBOR as distributed by MLS GRID,MLS#: 22106994MLS Logo

    Facts & features

    Interior

    Bedrooms & bathrooms
    • Bedrooms: 5
    • Bathrooms: 4
    • Full bathrooms: 3
    • 1/2 bathrooms: 1
    • Main level bathrooms: 1
    Primary bedroom
    • Level: Upper
    • Area: 288 Square Feet
    • Dimensions: 18x16
    Bedroom 2
    • Level: Upper
    • Area: 143 Square Feet
    • Dimensions: 13x11
    Bedroom 3
    • Level: Upper
    • Area: 132 Square Feet
    • Dimensions: 12x11
    Bedroom 4
    • Level: Upper
    • Area: 132 Square Feet
    • Dimensions: 12x11
    Bedroom 5
    • Level: Basement
    • Area: 240 Square Feet
    • Dimensions: 15x16
    Breakfast room
    • Level: Main
    • Area: 160 Square Feet
    • Dimensions: 16x10
    Dining room
    • Level: Main
    • Area: 143 Square Feet
    • Dimensions: 13x11
    Great room
    • Level: Main
    • Area: 320 Square Feet
    • Dimensions: 20x16
    Kitchen
    • Level: Main
    • Area: 160 Square Feet
    • Dimensions: 16x10
    Laundry
    • Features: Tile-Ceramic
    • Level: Main
    • Area: 60 Square Feet
    • Dimensions: 10x6
    Library
    • Level: Main
    • Area: 130 Square Feet
    • Dimensions: 13x10
    Sun room
    • Features: Tile-Ceramic
    • Level: Main
    • Area: 169 Square Feet
    • Dimensions: 13X13
    Heating
    • Forced Air, Natural Gas
    Cooling
    • Central Air
    Appliances
    • Included: Gas Cooktop, Dishwasher, Disposal, MicroHood, Double Oven, Bar Fridge, Gas Water Heater, Water Purifier, Water Softener Owned
    Features
    • Attic Access, High Ceilings, Kitchen Island, Entrance Foyer, Hardwood Floors, Eat-in Kitchen, Pantry, Walk-In Closet(s)
    • Flooring: Hardwood
    • Basement: Finished
    • Attic: Access Only
    • Number of fireplaces: 1
    • Fireplace features: Gas Log, Great Room
    Interior area
    • Total structure area: 4,430
    • Total interior livable area: 4,430 sqft
    • Finished area below ground: 1,544

    Property

    Parking
    • Total spaces: 3
    • Parking features: Attached
    • Attached garage spaces: 3
    Features
    • Levels: Two
    • Stories: 2
    • Patio & porch: Covered, Glass Enclosed, Patio
    • Fencing: Fenced,Full
    Lot
    • Size: 0.38 Acres
    • Features: Curbs, Sidewalks, Mature Trees, Trees-Small (Under 20 Ft)
    Details
    • Parcel number: 290921010010000018
    • Other equipment: Radon System
    • Horse amenities: None

    Construction

    Type & style
    • Home type: SingleFamily
    • Architectural style: Traditional
    • Property subtype: Residential, Single Family Residence
    Materials
    • Brick, Wood Siding
    • Foundation: Concrete Perimeter
    Condition
    • Updated/Remodeled
    • New construction: No
    • Year built: 2002
    Details
    • Builder name: Pulte

    Utilities & green energy

    • Water: Public

    Community & HOA

    Community
    • Features: Playground, Pool, Sidewalks, Tennis Court(s)
    • Security: Security System
    • Subdivision: Saddle Creek
    HOA
    • Has HOA: Yes
    • Amenities included: Pool, Clubhouse, Maintenance, Park, Playground, Management, Tennis Court(s), Trail(s)
    • Services included: Association Home Owners, Clubhouse, Entrance Common, Maintenance, Nature Area, ParkPlayground, Management, Tennis Court(s), Walking Trails
    • HOA fee: $876 annually
    • HOA phone: 317-843-2226
    Location
    • Region: Carmel

    Financial & listing details

    • Price per square foot: $160/sqft
    • Tax assessed value: $577,400
    • Annual tax amount: $6,530
    • Date on market: 6/13/2026
    • Cumulative days on market: 4 days

    Price history

    DateEventPrice
    7/10/2026Sold$707,500+4.8%$160/sqft
    Source: MIBOR as distributed by MLS GRID #22106994 Report a problem
    6/15/2026Pending sale$675,000$152/sqft
    Source: MIBOR as distributed by MLS GRID #22106994 Report a problem
    6/13/2026Listed for sale$675,000+92.9%$152/sqft
    Source: MIBOR as distributed by MLS GRID #22106994 Report a problem
    8/19/2015Sold$350,000-5.4%$79/sqft
    Source: MIBOR as distributed by MLS GRID #21361051 Report a problem
    7/30/2015Pending sale$369,900$83/sqft
    Source: GO Real Estate Services, LLC #21361051 Report a problem
    7/1/2015Listed for sale$369,900$83/sqft
    Source: GO Real Estate Services LLC #21361051 Report a problem

    Public tax history

    YearProperty taxesTax assessment
    2025$6,529 +12.7%$577,400 +0.6%
    2024$5,794 +10.5%$574,000 +8.9%
    2023$5,245 +19.7%$527,000 +14.5%
    2022$4,382 +6.8%$460,400 +18.5%
    2021$4,101 +4.8%$388,600 +6.7%
    2020$3,913 +4.3%$364,100 +4.7%
    2019$3,753 -44.4%$347,700 +4.2%
    2018$6,755 +88.4%$333,700 +0.3%
    2017$3,585 +15636.8%$332,800 +2.9%
    2016$23 -99.2%$323,500 +19.1%
    2014$2,825 +1.9%$271,700 +3.5%
    2013$2,774 -2.2%$262,400 -1%
    2012$2,836 -4.2%$265,100 -8.4%
    2011$2,961 -4.4%$289,400
    2010$3,096 +11.5%$289,400 -5.2%
    2009$2,777 -7.3%$305,400
    2007$2,994 -15.6%$305,400
    2006$3,548 $305,400 +15.6%
    2005-- $264,300
    Find assessor info on the county website

    Neighborhood: 46074

    Nearby schools

    GreatSchools rating
    Schools provided by the listing agent
    • Elementary: Smoky Row Elementary School
    • Middle: Carmel Middle School
    • High: Carmel High School

    Source: MIBOR as distributed by MLS GRID. This data may not be complete. We recommend contacting the local school district to confirm school assignments for this home.

    Get a cash offer in 3 minutes
    Find out how much your home could sell for in as little as 3 minutes with a no-obligation cash offer.
    Estimated market value
    $710,900
    Get a cash offer in 3 minutes
    Find out how much your home could sell for in as little as 3 minutes with a no-obligation cash offer.
    Estimated market value
    $710,900