A tremendous view of Cherokee Park from this second level condominium. The view is priceless and you'll appreciate the amenities offered as well. The front lobby is classic and upon entering the home, the great room and the full window view of the park is where it begins. The original hardwood floors are beautiful as well as the mill work and 7.5 inch baseboards. The updated gourmet kitchen has stainless steel counter tops, awesome wood cabinetry and great appliances. The front study (sun room) is another great view of the park. Both full bathrooms are updated and the showers are inviting. The third bedroom with private bath give you flexibility for guests. Entertaining in the spacious dining room allows for 8 guests. The lower level private laundry is unique and there is a storage closet as well. There are two garages (#5 & #8) with this wonderful home. Welcome Home.
Sold for $395,000
$395,000
1578 Cherokee Rd APT 5, Louisville, KY 40205
3beds
1,521sqft
Condominium
Built in 1920
-- sqft lot
$402,200 Zestimate®
$260/sqft
$2,146 Estimated rent
Home value
$402,200
$378,000 - $426,000
$2,146/mo
Zestimate® history
Owner options
List your home for rent
$2,146/mo
Rent Zestimate®
Find your next renter with Zillow Rental Manager. Plus, with online applications, you can quickly screen prospective tenants – for free.
$2,146/mo
Rent Zestimate®
Refinance and save
$8,773/mo
Est. payment
Refinancing to a lower rate could help reduce your monthly payments and save thousands over the life of the loan.
$8,773/mo
Est. payment
Explore your selling options
Work with a Zillow partner agent
Leverage their expertise and Zillow's premium Showcase listings to get your home seen by more buyers.
Get startedList with your own agent
Get your home in front of millions of buyers by listing it on Zillow.
Learn how to do itSell it yourself
Take full control of how buyers see your home on Zillow by listing For Sale by Owner (FSBO).
List your homeWhat's special
Zillow last checked:
Listing updated:
Listed by:
Senior Family Solutions,
Homepage Realty
Bought with:
Debra Poth, 217695
Kentucky Select Properties
Source: Metro Search Inc. LLC DBA Apex MLS,MLS#: 1668828
Facts & features
Interior
Bedrooms & bathrooms
- Bedrooms: 3
- Bathrooms: 2
- Full bathrooms: 2
Bedroom
- Description: 2 Windows, Cedar Closet
- Level: Second
- Area: 169.4
- Dimensions: 12.10 x 14.00
Bedroom
- Description: 3 Windows, Hardwoods
- Level: Second
- Area: 155.04
- Dimensions: 11.40 x 13.60
Bedroom
- Description: Private Full Bath, Hardwoods
- Level: Second
- Area: 78.3
- Dimensions: 9.00 x 8.70
Full bathroom
- Description: Shower, Ice Block Window
- Level: Second
- Area: 40.94
- Dimensions: 4.60 x 8.90
Full bathroom
- Description: Beautifully Updated, Dual Heads
- Level: Second
- Area: 44.24
- Dimensions: 5.60 x 7.90
Dining room
- Description: Stain Glass Chandelier
- Level: Second
- Area: 222.25
- Dimensions: 12.70 x 17.50
Great room
- Description: View of the Park, Hardwoods
- Level: Second
- Area: 140.8
- Dimensions: 8.00 x 17.60
Kitchen
- Description: Gourmet Kitchen, Back Door
- Level: Second
- Area: 140.8
- Dimensions: 8.00 x 17.60
Sun room
- Description: View of the Park, 8 Windows
- Level: Second
- Area: 87
- Dimensions: 6.00 x 14.50
Heating
- Steam
Cooling
- Other
Features
- Basement: None
- Number of fireplaces: 1
Interior area
- Total structure area: 1,521
- Total interior livable area: 1,521 sqft
- Finished area above ground: 1,521
- Finished area below ground: 0
Property
Parking
- Total spaces: 2
- Parking features: Off Street, Detached, Entry Front
- Garage spaces: 2
- Has uncovered spaces: Yes
Features
- Stories: 3
- Exterior features: See Remarks
- Fencing: Other
Details
- Parcel number: 094A000A0005
Construction
Type & style
- Home type: Condo
- Property subtype: Condominium
Materials
- Other, Brick, Stone
- Roof: Shingle
Condition
- Year built: 1920
Utilities & green energy
- Sewer: Public Sewer
- Water: Public
- Utilities for property: Electricity Connected, Natural Gas Connected
Community & HOA
Community
- Subdivision: Bonnycastle
HOA
- Has HOA: Yes
- Services included: Maintenance Grounds, Snow Removal, Trash, Water
- HOA fee: $6,804 annually
Location
- Region: Louisville
Financial & listing details
- Price per square foot: $260/sqft
- Tax assessed value: $351,000
- Annual tax amount: $3,912
- Date on market: 8/23/2024
- Electric utility on property: Yes
Price history
| Date | Event | Price |
|---|---|---|
| 10/9/2024 | Sold | $395,000$260/sqft |
Source:  Metro Search Inc. LLC DBA Apex MLS #1668828 Report a problem Metro Search Inc. LLC DBA Apex MLS #1668828 Report a problem | ||
| 9/8/2024 | Pending sale | $395,000$260/sqft |
Source: Metro Search Inc. LLC DBA Apex MLS #1668828 Report a problem | ||
| 9/6/2024 | Price change | $395,000-1.3%$260/sqft |
Source: Metro Search Inc. LLC DBA Apex MLS #1668828 Report a problem | ||
| 8/23/2024 | Listed for sale | $400,000+25.4%$263/sqft |
Source: Metro Search Inc. LLC DBA Apex MLS #1668828 Report a problem | ||
| 9/25/2006 | Sold | $319,000$210/sqft |
Source: Public Record Report a problem | ||
Public tax history
| Year | Property taxes | Tax assessment |
|---|---|---|
| 2024 | $3,912 +26.1% | $351,000 +26.5% |
| 2023 | $3,102 -3.8% | $277,500 |
| 2022 | $3,223 -6.2% | $277,500 |
| 2021 | $3,436 +5% | $277,500 |
| 2020 | $3,273 | $277,500 |
| 2019 | $3,273 +3% | $277,500 |
| 2018 | $3,177 | $277,500 |
| 2017 | $3,177 -0.4% | $277,500 -13% |
| 2013 | $3,190 | $319,000 |
| 2011 | $3,190 | $319,000 |
Find assessor info on the county website
Neighborhood: Bonnycastle
Nearby homes
- $397,300-- bd2 ba1.5k sqft1578 Cherokee Rd APT 2, Louisville, KY 40205Off Market
- $373,300-- bd2 ba1.5k sqft1578 Cherokee Rd APT 4, Louisville, KY 40205Off Market
- $434,300-- bd2 ba1.5k sqft1578 Cherokee Rd APT 1, Louisville, KY 40205Off Market
- $381,1002 bd2 ba1.5k sqft1578 Cherokee Rd, Louisville, KY 40205Off Market
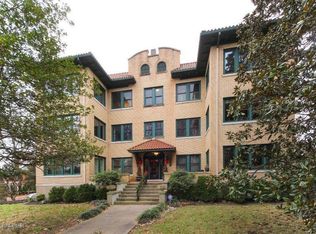
- $425,3004 bd1 ba1.5k sqft1578 Cherokee Rd APT 6, Louisville, KY 40205Off Market
- $404,5002 bd2 ba1.5k sqft1578 Cherokee Rd APT 3, Louisville, KY 40205Off Market
- $210,000-- bd1 ba1.1k sqft2337 Bonnycastle Ave APT 1, Louisville, KY 40205Off Market
- $215,500-- bd1 ba1.1k sqft2337 Bonnycastle Ave APT 3, Louisville, KY 40205Off Market
Nearby schools
GreatSchools rating
- 8/10Bloom Elementary SchoolGrades: K-5Distance: 1.2 mi
- 5/10Highland Middle SchoolGrades: 6-8Distance: 1 mi
- 8/10Atherton High SchoolGrades: 9-12Distance: 1.6 mi


Get pre-qualified for a loan
At Zillow Home Loans, we can pre-qualify you in as little as 5 minutes with no impact to your credit score.An equal housing lender. NMLS #10287.
Sell for more on Zillow
Get a Zillow Showcase℠ listing at no additional cost and you could sell for .
$402,200
2% more
+$8,044
With Zillow Showcase(estimated)
$410,244
- Kentucky
- Jefferson County
- Louisville
- 40205
- Bonnycastle
- 1578 Cherokee Rd Apartment 5
Nearby cities
Nearby neighborhoods
Nearby zip codes
Other Louisville Topics
