Skip main navigation
Sold for $900,000
  • Listing Provided by: Major League Properties
    Bought with: First Team Real Estate
    $900,000

    1578 E Cameron Way, Placentia, CA 92870

    3beds
    1,366sqft
    Single Family Residence
    Built in 1998
    0.7 Acres Lot
    $902,500 Zestimate®
    $659/sqft
    $4,179 Estimated rent

    Home value

    $902,500

    $830,000 - $984,000

    $4,179/mo

    Zestimate® history
    Loading
    Loading...

    Owner options

    List your home for rent

    $4,179/mo

    Rent Zestimate®

    Find your next renter with Zillow Rental Manager. Plus, with online applications, you can quickly screen prospective tenants – for free.

    Learn more

    $4,179/mo

    Rent Zestimate®

    Refinance and save

    $5,706/mo

    Est. payment

    Refinancing to a lower rate could help reduce your monthly payments and save thousands over the life of the loan.

    See today's rates

    $5,706/mo

    Est. payment

    Explore your selling options

    Work with a Zillow partner agent

    Leverage their expertise and Zillow's premium Showcase listings to get your home seen by more buyers.

    Get started

    List with your own agent

    Get your home in front of millions of buyers by listing it on Zillow.

    Learn how to do it

    Sell it yourself

    Take full control of how buyers see your home on Zillow by listing For Sale by Owner (FSBO).

    List your home

    What's special

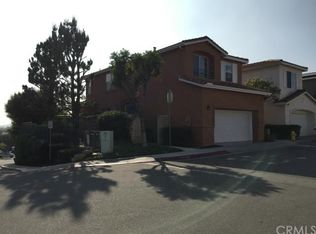
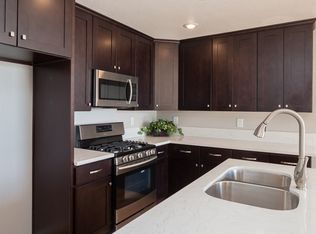
    Welcome to your dream home at 1578 E Cameron Way, Placentia! This stunning two-story residence offers a perfect blend of modern upgrades, comfort, and convenience, making it an ideal choice for families and first-time homebuyers. As you step inside, you'll be captivated by the bright and airy open-concept layout. The entire downstairs boasts brand-new LVP flooring, complemented by upgraded lighting that creates a warm and inviting ambiance. The newly upgraded kitchen is a chef's delight, featuring sleek quartz countertops, a stylish tile backsplash, and deep, spacious drawers for all your storage needs. Enjoy seamless entertaining with the kitchen flowing effortlessly into the dining and living areas. Upstairs, plush new carpeting awaits on the stairs and in the bedrooms, providing a cozy retreat. The master bedroom, complete with upgraded lighting, is your personal sanctuary. Both the downstairs and upstairs guest bathrooms have been beautifully upgraded with modern fixtures and finishes, offering a spa-like experience. Peace of mind comes with knowing this home has been meticulously maintained. A full PEX re-piping was completed in 2022, ensuring long-term durability and efficiency. The interior was also recently painted, giving the home a fresh, move-in-ready feel. Step outside to discover your private oasis. The exterior features recently redone planter landscaping and lighting, enhancing the home's curb appeal. The backyard is perfect for year-round enjoyment, with a spacious patio cover providing shade and a great spot for outdoor gatherings. In a significant value-add, the home is equipped with fully paid-for solar panels, providing substantial energy savings for years to come with no lease to worry about. Beyond your front door, the community offers an exceptional lifestyle. Recently upgraded with high-speed fiber optic internet. Residents enjoy exclusive access to a sparkling community pool, a relaxing spa, and a well-equipped gym. This Placentia real estate gem is a must-see. Located in a family-friendly neighborhood, 1578 E Cameron Way is close to top-rated schools, parks, and shopping. Don't miss this opportunity to own a meticulously upgraded Placentia home with solar panels. Contact us today to schedule a private showing and make this Southern California dream home yours!

    Zillow last checked:

    Listing updated:

    Listing Provided by:

    Nelida Mora DRE #01458023 714-477-7369,

    Major League Properties

    Bought with:

    Kate Nash, DRE #01309788

    First Team Real Estate

    Source: CRMLS,MLS#: PW25181948MLS LogoOriginating MLS: California Regional MLS

    Facts & features

    Interior

    Bedrooms & bathrooms
    • Bedrooms: 3
    • Bathrooms: 3
    • Full bathrooms: 2
    • 1/2 bathrooms: 1
    • Main level bathrooms: 1
    Primary bedroom
    • Features: Primary Suite
    Bedroom
    • Features: All Bedrooms Up
    Bathroom
    • Features: Bathtub, Dual Sinks, Enclosed Toilet, Linen Closet, Remodeled, Soaking Tub, Separate Shower, Tub Shower, Upgraded
    Kitchen
    • Features: Kitchen Island, Kitchen/Family Room Combo, Quartz Counters, Remodeled, Updated Kitchen, Walk-In Pantry
    Heating
    • Central
    Cooling
    • Central Air
    Appliances
    • Included: Dishwasher, Free-Standing Range, Microwave, Water Heater, Dryer, Washer
    • Laundry: Washer Hookup, In Garage
    Features
    • Breakfast Bar, Ceiling Fan(s), Separate/Formal Dining Room, Open Floorplan, Pantry, Quartz Counters, Recessed Lighting, All Bedrooms Up, Primary Suite
    • Flooring: Vinyl
    • Doors: Panel Doors, Sliding Doors
    • Windows: Blinds
    • Has fireplace: No
    • Fireplace features: None, See Remarks
    • Common walls with other units/homes: No Common Walls
    Interior area
    • Total interior livable area: 1,366 sqft

    Property

    Parking
    • Total spaces: 2
    • Parking features: Door-Single, Garage Faces Front, Garage, Guest
    • Attached garage spaces: 2
    Features
    • Levels: Two
    • Stories: 2
    • Entry location: 1
    • Patio & porch: Concrete, Covered, Open, Patio
    • Pool features: Association
    • Has spa: Yes
    • Spa features: Association
    • Fencing: Stucco Wall,Wrought Iron
    • Has view: Yes
    • View description: Neighborhood
    Lot
    • Size: 0.70 Acres
    • Features: 0-1 Unit/Acre
    Details
    • Parcel number: 93449356
    • Special conditions: Standard

    Construction

    Type & style
    • Home type: SingleFamily
    • Property subtype: Single Family Residence
    Materials
    • Stucco
    • Foundation: Slab
    • Roof: Clay
    Condition
    • Updated/Remodeled,Turnkey
    • New construction: No
    • Year built: 1998

    Utilities & green energy

    • Sewer: Public Sewer
    • Water: Public
    • Utilities for property: Electricity Connected, Natural Gas Connected, Sewer Connected, Water Connected

    Community & neighborhood

    Security
    • Security features: Carbon Monoxide Detector(s), Security Gate, Gated Community, Key Card Entry, Smoke Detector(s)
    Community
    • Community features: Street Lights, Sidewalks, Gated
    Location
    • Region: Placentia

    HOA & financial

    HOA
    • Has HOA: Yes
    • HOA fee: $175 monthly
    • Amenities included: Fitness Center, Pool, Spa/Hot Tub
    • Association name: Altura, Inc.
    • Association phone: 949-833-2600

    Other

    Other facts
    • Listing terms: Cash,Cash to New Loan

    Price history

    DateEventPrice
    9/10/2025Sold$900,000+2.9%$659/sqft
    Source: CRMLS #PW25181948 Report a problem
    9/8/2025Pending sale$875,000+59.1%$641/sqft
    Source: CRMLS #PW25181948 Report a problem
    9/26/2022Sold$550,000+189.5%$403/sqft
    Source: Public Record Report a problem
    7/29/1998Sold$190,000$139/sqft
    Source: Public Record Report a problem

    Public tax history

    YearProperty taxesTax assessment
    2025$9,390 +2.5%$780,300 +2%
    2024$9,160 -33.1%$765,000 +2%
    2023$13,684 +249.1%$750,000 +171.9%
    2022$3,920 +2.9%$275,879 +2%
    2021$3,809 -0.3%$270,470 +1%
    2020$3,819 $267,697 +2%
    2019$3,819 +4.1%$262,449 +2%
    2018$3,667 +3%$257,303 +2%
    2017$3,561 $252,258 +2%
    2016$3,561 +1.9%$247,312 +1.5%
    2015$3,495 -17.9%$243,598 +2%
    2014$4,255 $238,827 +0.5%
    2013-- $237,748 +2%
    2012-- $233,087 +2%
    2011-- $228,517 +0.8%
    2010-- $226,810 -0.2%
    2009-- $227,350 +2%
    2008-- $222,893 +2%
    2007-- $218,523 +2%
    2006-- $214,239 +2%
    2005-- $210,039 +2%
    2004-- $205,921 +1.9%
    2003-- $202,147 +2%
    2002-- $198,184 +2%
    2001$3,642 -0.4%$194,299 +2%
    2000$3,658 $190,490

    Find assessor info on the county website

    Neighborhood: 92870

    Nearby schools

    GreatSchools rating
    Get a cash offer in 3 minutes
    Find out how much your home could sell for in as little as 3 minutes with a no-obligation cash offer.
    Estimated market value
    $902,500
    Get a cash offer in 3 minutes
    Find out how much your home could sell for in as little as 3 minutes with a no-obligation cash offer.
    Estimated market value
    $902,500