Imagine ending the day on your private deck, watching the sun set over Deer Valley, the Timpanogos and the Jordanelle Reservoir. It feels a little like being on vacation from the real world, and that's exactly what makes this beautifully updated Rustler townhome so special. Warm, inviting and filled with natural light, this popular Wrangler floor plan has been thoughtfully refreshed from top to bottom. New flooring, carpet and paint create a fresh, sophisticated feel, while all-new light fixtures and window coverings give the home a polished look. The kitchen has been upgraded with light and airy cabinets and countertops, a new bar area and wine refrigerator, plus an RO system... now even better for everyday living and entertaining. The bright main-level living area takes full advantage of spectacular views, with vaulted ceilings, a gas fireplace and easy access to the covered deck--perfect for morning coffee, dinner al fresco or watching colors change over the mountains. The main-level owner's suite also enjoys incredible views, along with a spacious bath featuring a soaking tub, separate shower, double vanity and walk-in closet. A powder room, mudroom and oversized garage complete the main level. Downstairs, the walk-out lower level offers plenty of room to spread out, with a generous family room, two additional bedrooms and full bath, plus access to a second outdoor living area--ideal for family and guests. Many behind-the-scenes improvements are already taken care of, including a new Rinnai tankless water heater, electric car charger, heat tape and gutters. And then there's the location... just down the road from the Hideout Golf Course, with numerous hiking/biking trails close by, Deer Valley East Village is just minutes away via the Jordanelle Parkway, and Park City's skiing, dining and shopping are an easy drive. Whether you're looking for a full-time mountain home or a lock-and-leave getaway, this is the kind of place that makes it very easy to stay awhile.
For sale
$1,649,900
1578 E Longview Dr, Hideout, UT 84036
3beds
2,924sqft
Townhouse
Built in 2013
2,178 Square Feet Lot
$1,589,800 Zestimate®
$564/sqft
$718/mo HOA
What's special
Spectacular viewsPrivate deckVaulted ceilingsGas fireplaceRo system
- 1 day
- 45
- 2
Likely to sell faster than
Zillow last checked:
Listing updated:
Listed by:
Sheri Jacobs 561-441-0802,
Engel & Volkers Park City
Source: PCBR,MLS#: 12603908
Facts & features
Interior
Bedrooms & bathrooms
- Bedrooms: 3
- Bathrooms: 3
- Full bathrooms: 2
- 1/2 bathrooms: 1
Heating
- Forced Air
Cooling
- Central Air
Appliances
- Included: Disposal, ENERGY STAR Qualified Dishwasher, ENERGY STAR Qualified Refrigerator, Oven, Refrigerator, See Remarks, Tankless Water Heater, Water Softener Owned
- Laundry: Gas Dryer Hookup
Features
- Ceiling Fan(s), Double Vanity, Granite Counters, Main Level Master Bedroom, Open Floorplan, Pantry, Vaulted Ceiling(s), Walk-In Closet(s), See Remarks, Breakfast Bar
- Flooring: Carpet, Tile, Wood
- Basement: Walk-Out Access
- Number of fireplaces: 1
- Fireplace features: Gas
Interior area
- Total structure area: 2,924
- Total interior livable area: 2,924 sqft
Video & virtual tour
Property
Parking
- Total spaces: 2
- Parking features: Electric Vehicle Charging Station(s), Guest, Garage Door Opener
- Has garage: Yes
- Covered spaces: 2
Features
- Has view: Yes
- View description: Lake, Mountain(s), Ski Area
- Has water view: Yes
- Water view: Lake
Lot
- Size: 2,178 Square Feet
- Features: See Remarks
Details
- Parcel number: 0000209559
- Other equipment: Media System - Prewired, Thermostat - Programmable
Construction
Type & style
- Home type: Townhouse
- Architectural style: Mountain Contemporary
- Property subtype: Townhouse
Materials
- Stone, Wood Siding
- Foundation: Slab
- Roof: Asphalt,Metal
Condition
- Updated/Remodeled
- New construction: No
- Year built: 2013
- Major remodel year: 2025
Utilities & green energy
- Sewer: Public Sewer
- Water: Public
- Utilities for property: Cable Available, Electricity Connected, High Speed Internet Available, Natural Gas Connected
Community & HOA
Community
- Security: Smoke Alarm
- Subdivision: Rustler at Hideout Canyon
HOA
- Has HOA: Yes
- Services included: Com Area Taxes, Insurance, Maintenance Structure, Maintenance Grounds, Reserve Fund, Snow Removal
- HOA fee: $2,155 quarterly
- HOA phone: 435-731-5477
Location
- Region: Hideout
Financial & listing details
- Price per square foot: $564/sqft
- Tax assessed value: $1,137,989
- Annual tax amount: $6,089
- Date on market: 8/26/2026
- Listing terms: Cash,Conventional
- Electric utility on property: Yes
- Road surface type: Paved
Estimated market value
$1,589,800
$1.51M - $1.67M
$4,012/mo
Price history
Price history is unavailable.
Public tax history
| Year | Property taxes | Tax assessment |
|---|---|---|
| 2025 | $5,859 -13.2% | $625,894 -14% |
| 2024 | $6,748 +3% | $727,452 +3% |
| 2023 | $6,553 -10.3% | $706,112 |
| 2022 | $7,306 +65% | $706,112 +107% |
| 2021 | $4,427 +14.7% | $341,051 +9.6% |
| 2020 | $3,860 +1.3% | $311,065 |
| 2018 | $3,812 +8.6% | $311,065 +8.7% |
| 2017 | $3,511 +9.5% | $286,158 +13.3% |
| 2016 | $3,206 +4.3% | $252,471 |
| 2015 | $3,075 +100.9% | $252,471 |
| 2014 | $1,531 | $252,471 +110.4% |
| 2013 | $1,531 +202.9% | $120,000 +220% |
| 2012 | $505 | $37,500 |
Find assessor info on the county website
Monthly payment
Est. payment
Payment breakdown
Explore the cost of this home by adjusting the details. Changes won't be saved.Climate risks
Neighborhood: Hideout
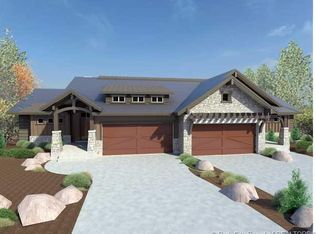
- $1,261,5003 bd4 ba2.4k sqft10282 N Rustler Court Cts #17, Hideout, UT 84302Off Market
- $1,225,1003 bd3 ba2.4k sqft10288 N Rustler Ct #18, Hideout, UT 84032Off Market
- $1,217,700-- bd-- ba1.4k sqft1572 E Longview Dr, Hideout, UT 84036Off Market
- $1,393,500-- bd-- ba1.4k sqft1582 E Longview Dr, Hideout, UT 84036Off Market
Similar homes
- $989,0004 bd4 ba2.8k sqft1713 E Viewside Cir, Hideout, UT 84036For Sale
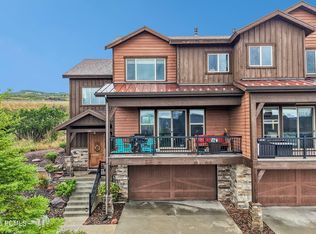
 MLS ID #12604065, Jeff Keye, KW Park City Keller Williams Real Estate. PCBR
 - $1,500,0004 bd4 ba3.4k sqft1748 E Longview Dr, Hideout, UT 84036For Sale
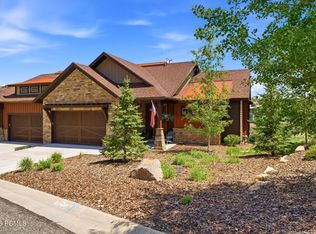 MLS ID #12602160, Kurt Peterson, BHHS Utah Properties - SV. PCBR
 - $1,399,0003 bd3 ba3.2k sqft1737 E Viewside Cir, Hideout, UT 84036For Sale
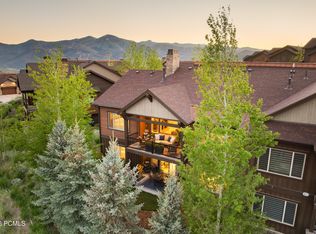 MLS ID #12602107, Katie Noble, Christie's Int. RE VUE. PCBR
 - $1,425,0003 bd4 ba2.6k sqft14515 N Bronte Ct #60A, Kamas, UT 84036For Sale
 MLS ID #12602372, Marcus Wood, Engel & Volkers Park City. PCBR
 - $2,175,0004 bd4 ba3.4k sqft402 E Overlook Loop, Hideout, UT 84036For SaleMLS ID #12602978, F Seaton Prince, eXp Realty, LLC (Park City). PCBR
- $1,300,0003 bd3 ba1.9k sqft12662 N Belaview Way, Hideout, UT 84036For SaleMLS ID #12604045, Gene Morrello, Engel & Volkers Park City. PCBR
- $1,389,0004 bd4 ba3.4k sqft1735 E Viewside Cir, Hideout, UT 84036For SaleMLS ID #12600759, Mark Rodeheaver, BHHS Utah Properties - SV. PCBR
- $1,599,0003 bd4 ba2.8k sqft337 E Overlook Loop, Hideout, UT 84036For SaleMLS ID #12600879, Dylan Natale, BHHS Utah Properties - SV. PCBR
- $1,585,0004 bd4 ba2.6k sqft1373 Sage Way #47, Kamas, UT 84036For Sale
 MLS ID #2182527, Kevin Larsen, Berkshire Hathaway HomeServices Utah Properties (Saddleview). UtahRealEstate.com
 - $1,175,0004 bd4 ba2.7k sqft13521 N Noah Ct, Kamas, UT 84036For SaleMLS ID #12600656, Jeff Keye, KW Park City Keller Williams Real Estate. PCBR
- $2,290,0006 bd3 ba3.8k sqft12477 N Ross Creek Dr, Kamas, UT 84036For SaleMLS ID #12603489, Judy Perry, Engel & Volkers Park City. PCBR
- $1,350,0004 bd4 ba2.8k sqft6061 N Westridge Rd, Heber City, UT 84032For SaleMLS ID #12603304, Tricia Reaves Baily, BHHS Utah Properties - SV. PCBR
- $999,0004 bd3 ba3k sqft110 W Lambert Ln, Kamas, UT 84036For SaleMLS ID #12603915, Brandon Calton, RE/MAX Associates (Park City). PCBR
- $1,795,0002 bd3 ba2k sqft1222 E Black Hawk Way, Hideout, UT 84036For SaleMLS ID #12603544, Allison Reemsnyder, Summit Sotheby's International Realty Sugarhouse. PCBR
- $2,286,0004 bd5 ba3.9k sqft11447 N Sailwater Ln #D, Kamas, UT 84036For SaleMLS ID #12602124, Lisa Horowitz, KW Park City Keller Williams Real Estate Heber Val. PCBR
- $1,100,0004 bd4 ba4.1k sqft460 Scenic Heights Rd, Kamas, UT 84036For SaleMLS ID #12602718, Reagen Bebout, Stein Eriksen Realty Group. PCBR
- $1,400,0004 bd4 ba2.5k sqft1333 Sage Way #45, Francis, UT 84036For SaleMLS ID #2182532, Kevin Larsen, Berkshire Hathaway HomeServices Utah Properties (Saddleview). UtahRealEstate.com
- $1,730,0003 bd3 ba2.7k sqft881 E Grizzly Way #75, Hideout, UT 84036New ConstructionMLS ID #12503681, Craig Popa, BHHS Utah Properties - SV. PCBR
- $1,650,0004 bd5 ba2.6k sqft357 Big Meadow Dr, Kamas, UT 84036For SaleMLS ID #12601967, Michelle Eastman, Summit Sotheby's International Realty . PCBR
- $1,700,0003 bd3 ba2.8k sqft12891 N Belaview Way, Hideout, UT 84036For SaleMLS ID #12602611, Benjamin Torr, Summit Sotheby's International Realty . PCBR
